Leave a Message

Thank you for your message. I will be in touch with you shortly.

1971 Hwy 4, Arnold, CA 95223
$937,500
1 /
1971 Hwy 4
1971 Hwy 4
1971 Hwy 4
1971 Hwy 4
1971 Hwy 4
1971 Hwy 4
1971 Hwy 4
1971 Hwy 4
1971 Hwy 4
1971 Hwy 4
1971 Hwy 4
1971 Hwy 4
1971 Hwy 4
1971 Hwy 4
1971 Hwy 4
1971 Hwy 4
1971 Hwy 4
1971 Hwy 4
1971 Hwy 4
1971 Hwy 4
1971 Hwy 4
1971 Hwy 4
1971 Hwy 4
1971 Hwy 4
1971 Hwy 4
1971 Hwy 4
1971 Hwy 4
1971 Hwy 4
1971 Hwy 4
1971 Hwy 4
1971 Hwy 4
1971 Hwy 4
1971 Hwy 4
1971 Hwy 4
1971 Hwy 4
1971 Hwy 4
1971 Hwy 4
1971 Hwy 4
1971 Hwy 4
1971 Hwy 4
1971 Hwy 4
1971 Hwy 4
1971 Hwy 4
1971 Hwy 4
1971 Hwy 4
1971 Hwy 4
1971 Hwy 4
1971 Hwy 4
1971 Hwy 4
1971 Hwy 4
1971 Hwy 4
1971 Hwy 4
1971 Hwy 4
1971 Hwy 4
1971 Hwy 4
1971 Hwy 4
1971 Hwy 4
1971 Hwy 4
1971 Hwy 4
1971 Hwy 4
1971 Hwy 4
1971 Hwy 4
1971 Hwy 4
1971 Hwy 4
1971 Hwy 4
1971 Hwy 4
1971 Hwy 4
1971 Hwy 4
1971 Hwy 4
1971 Hwy 4
1971 Hwy 4
1971 Hwy 4
1971 Hwy 4
1971 Hwy 4
1971 Hwy 4
1971 Hwy 4
1971 Hwy 4
1971 Hwy 4
1971 Hwy 4
1971 Hwy 4
1971 Hwy 4
1971 Hwy 4
1971 Hwy 4
1971 Hwy 4
1971 Hwy 4
1971 Hwy 4
1971 Hwy 4
1971 Hwy 4
1971 Hwy 4
1971 Hwy 4
1971 Hwy 4
1971 Hwy 4
1971 Hwy 4
1971 Hwy 4
1971 Hwy 4
1971 Hwy 4
1971 Hwy 4
1971 Hwy 4
1971 Hwy 4
1971 Hwy 4
1971 Hwy 4
1971 Hwy 4
1971 Hwy 4
1971 Hwy 4
1971 Hwy 4
1971 Hwy 4
1971 Hwy 4
1971 Hwy 4
1971 Hwy 4
1971 Hwy 4
1971 Hwy 4
1971 Hwy 4
1971 Hwy 4
1971 Hwy 4
1971 Hwy 4
1971 Hwy 4
1971 Hwy 4
1971 Hwy 4
1971 Hwy 4
1971 Hwy 4
1971 Hwy 4
1971 Hwy 4
1971 Hwy 4
1971 Hwy 4
1971 Hwy 4
1971 Hwy 4
1971 Hwy 4
1971 Hwy 4
1971 Hwy 4
1971 Hwy 4
1971 Hwy 4
1971 Hwy 4
1971 Hwy 4
1971 Hwy 4
1971 Hwy 4
1971 Hwy 4
1971 Hwy 4
1971 Hwy 4
1971 Hwy 4
1971 Hwy 4
1971 Hwy 4
1971 Hwy 4
1971 Hwy 4
1971 Hwy 4
1971 Hwy 4
1971 Hwy 4
1971 Hwy 4
1971 Hwy 4
1971 Hwy 4
1971 Hwy 4
1971 Hwy 4
1971 Hwy 4
1971 Hwy 4
See all photos

1971 Hwy 4

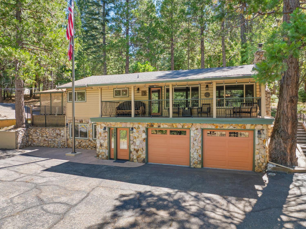
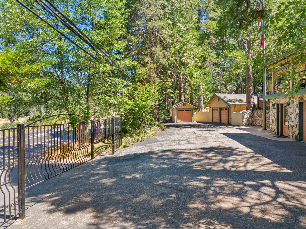
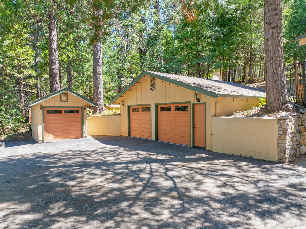
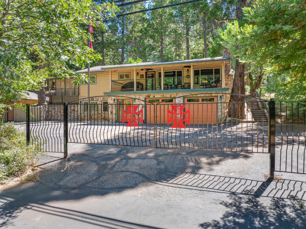
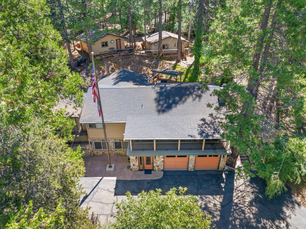
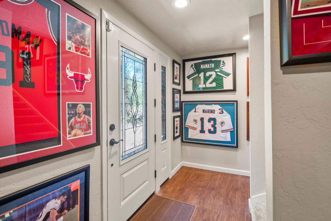
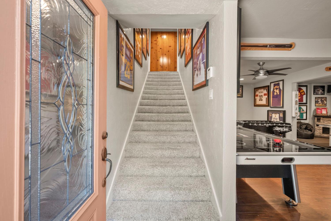
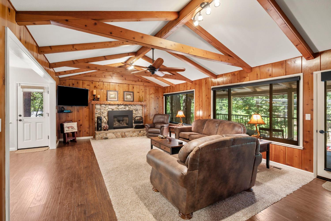
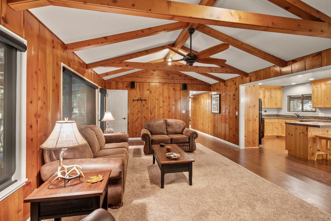
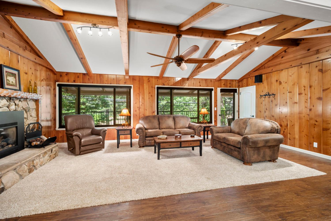
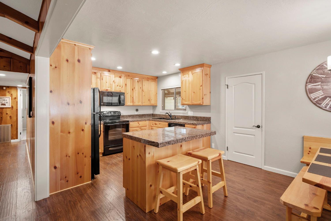
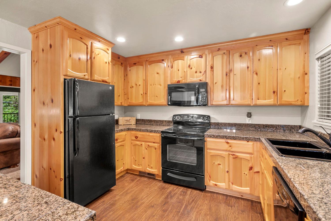
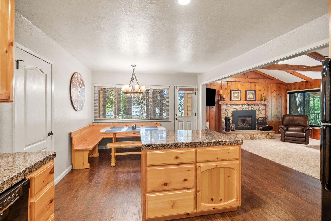
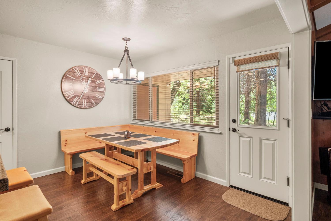
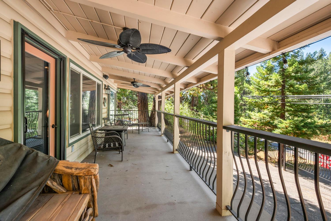
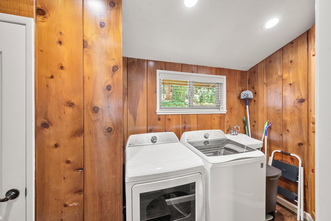
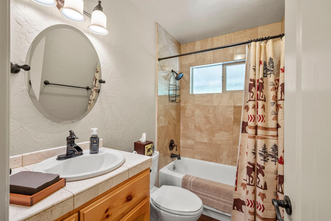
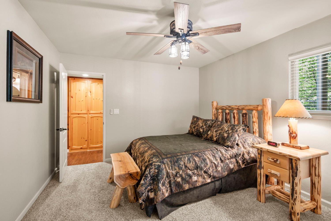
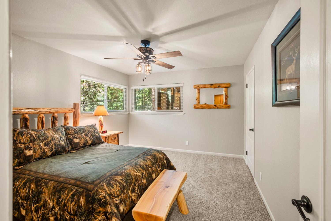
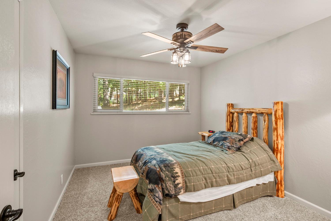
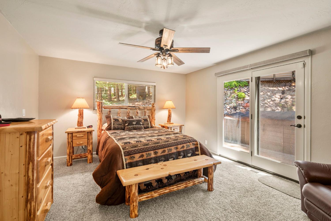
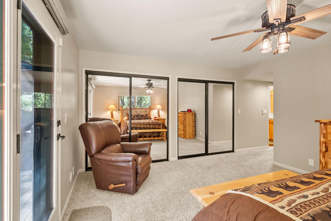
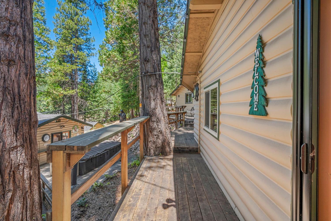
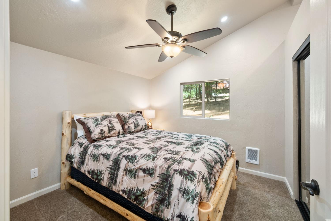
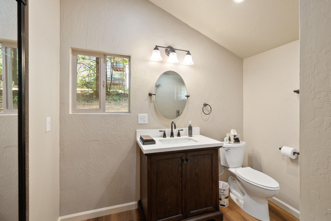
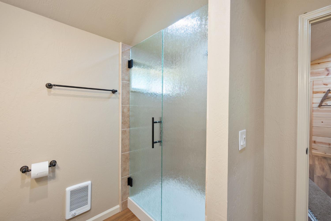
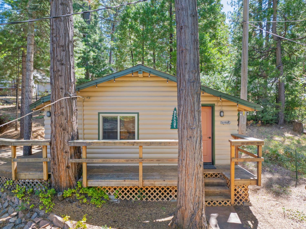
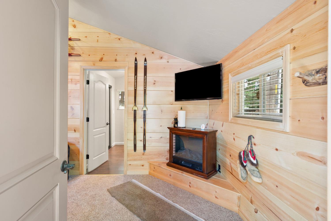
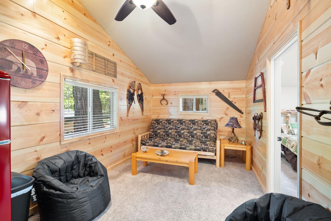
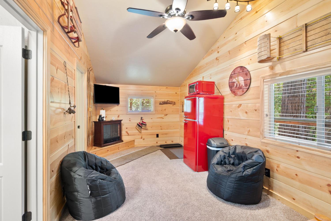
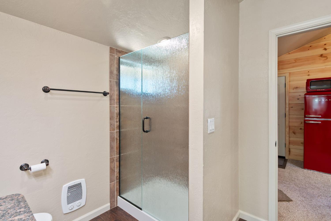
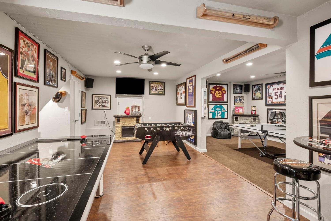
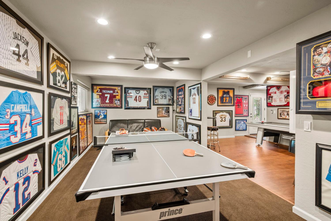
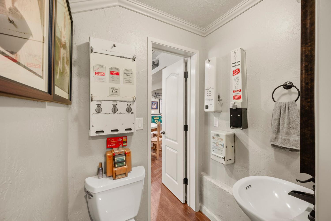
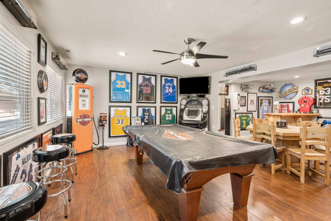
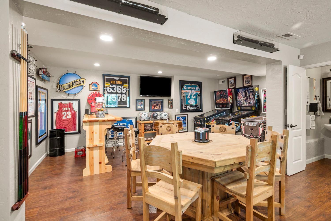
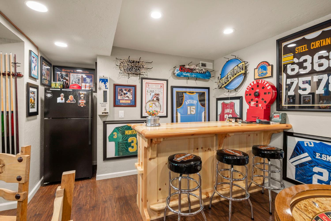
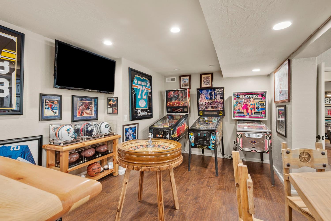
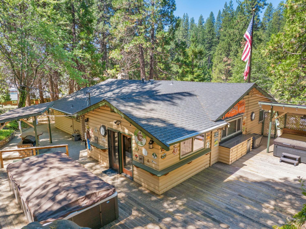
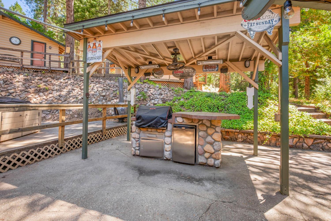
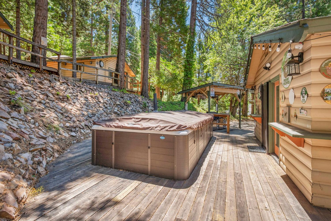
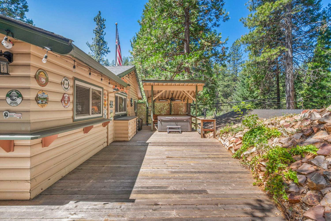
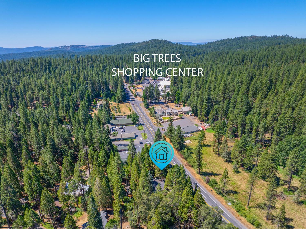
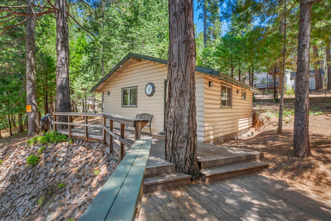
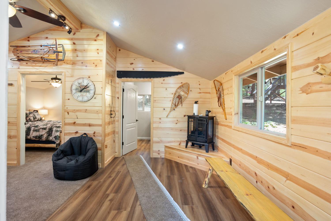
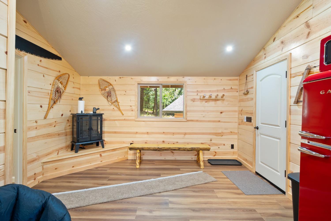
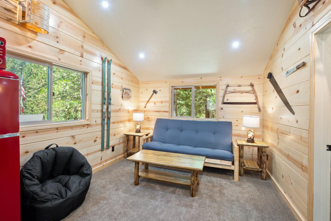
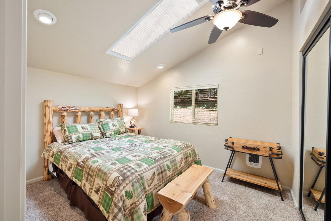
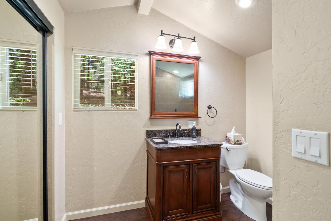
Entertainer's Dream Home with Guest Cabins, Outdoor Kitchen & Rec. Room! Discover a move-in-ready property filled with quality finishes, exceptional amenities, beautifully furnished and endless surprises. The beautifully maintained 1,626 sq ft main home, offers 3 bedrooms,including a spacious primary suite, and 2 full bathrooms. While the home has been remodeled to a modern standard, the original 12 pine boards line the upstairs hallway.The tastefully appointed kitchen features granite tile countertops, pine cabinetry and walls, newer appliances, an island, and a cozy dining nook. The laundry area includes a 1/2 bath for added convenience.The grand living room is designed for comfort and relaxation, with a striking rock fireplace featuring a gas-log insert, remote-controlled window shades, insulated laminated-glass windows, phantom screens, central AC in the main house, tankless water heater and ceiling fans throughout the home.The rec room @1184 sq ft offers something for everyone! Enjoy the pool table, air hockey, table tennis, fuse ball table, pinball, roulette wheel, dry bar, full-size refrigerator, 1/2 bath & blue tooth jukebox wired throughout the house. Sports memorabilia not included in the sale price. Outside, the entertainment continues with an outdoor kitchen featuring a gas grill, workspace counters, spa and above ground swim spa & 2 beverage refrigerators. There is a double-car garage plus a toy garage located on the second lot included. Metal gates provide a level of security, as well as a security system & cameras. There is ample parking, as well as easy access to Highway 4 to Big Trees shopping center or hitting the slopes at Bear Valley.Behind the house are 2 fully furnished cabins @ 951 sq ft total, each offering one bedroom, a full bath, and comfortable living space. Phantom screens and ceiling fans keep the rooms comfort-able. With the cabins included, the total usable living area is 3761 sq ft. This unique property offers comfort, versatility, and an extraordinary collection of amenities all in excellent condition and ready for its next owner!
  • 3 BEDS
  • 2 FULL BATHS
  • 2 HALF BATHS
  • For Sale
  • 1960 BUILT
  • 0.56 Acres LOT
  • 2,810 Sq.Ft.
Mortgage Calculator

Estimate your monthly mortgage payment, including the principal and interest, property taxes, and HOA. Adjust the values to generate a more accurate rate.

All estimates are provided for informational purposes only. Actual amounts may vary.
$0,000 Your Payment 20 15 65
$0,000 Your Payment

Features & Amenities

Area & Lot

  • Status:For Sale
  • LIVING SPACE:2,810 Sq.Ft.
  • LOT SIZE:0.56 Acres
  • MLS® ID:226103749
  • Type: Residential
  • Year Built:1960
  • Neighborhood:Arnold
  • Architecture Styles:Cabin
  • View Description:Trees/Woods, Forest
  • School District:Calaveras

Interior

  • Total Bedrooms:3
  • Total Bathrooms:4
  • Full Bathrooms:2
  • Half Bathrooms:2
  • Laundry Room:Laundry Room, Sink
  • Flooring information:Carpet, Vinyl
  • Fireplace:Insert, Living Room, Stone, Gas Log
  • Appliances:Washer, Dryer, Free-Standing Refrigerator, Dishwasher, Disposal, Microwave, Tankless Water Heater, Free-Standing Electric Range, Range Hood
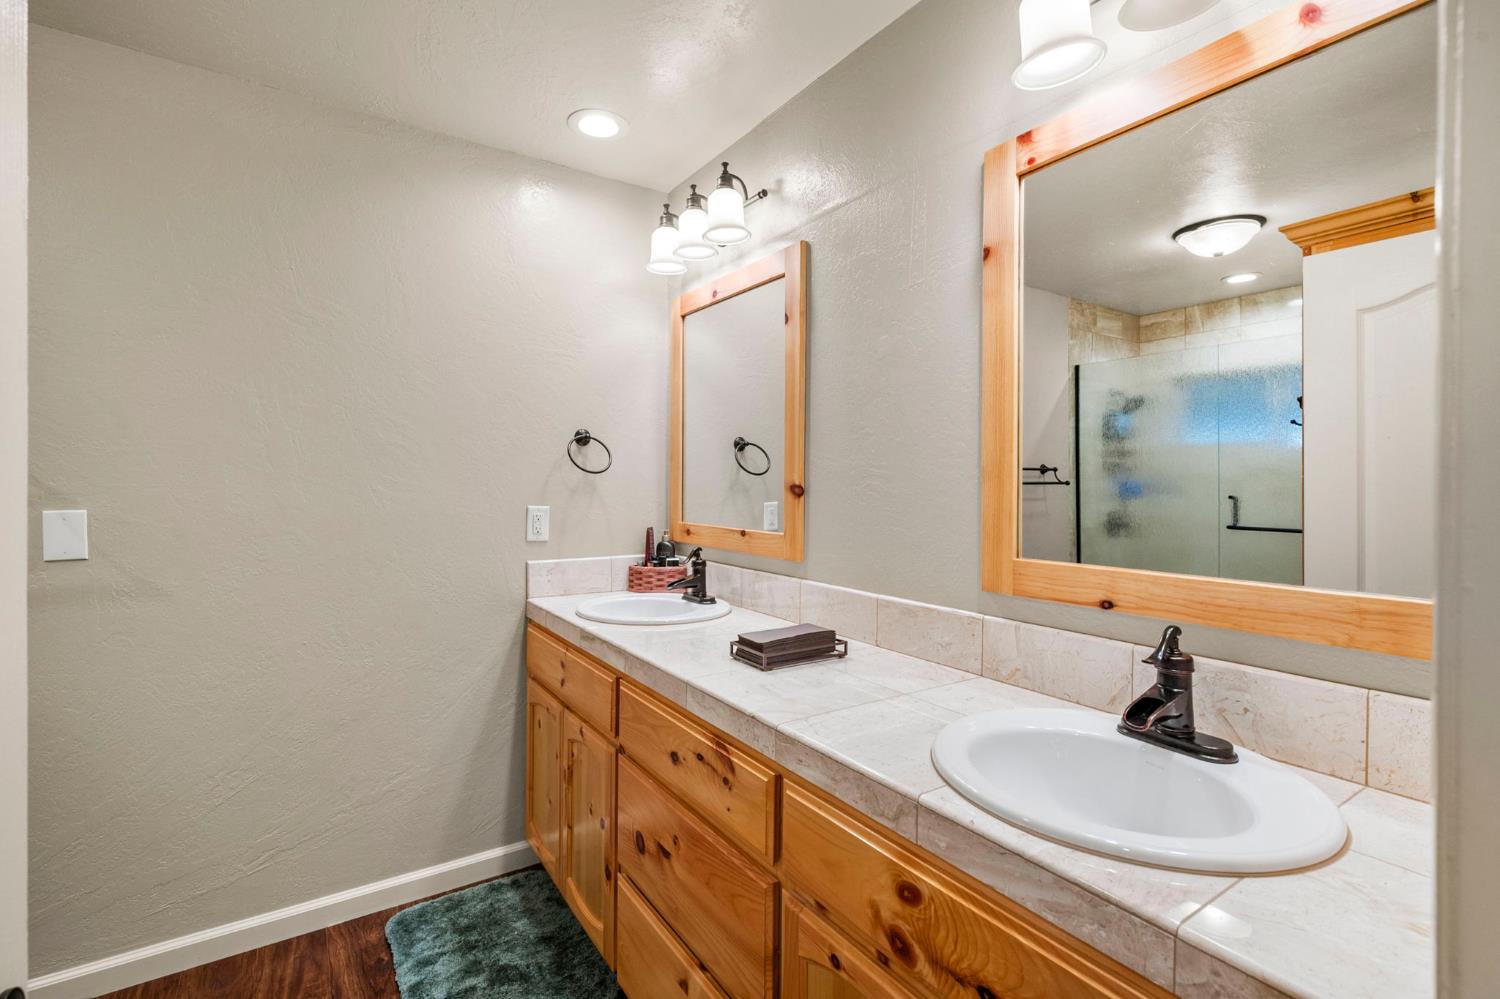
  • Other Interior Features:Beamed Ceilings, Granite Counters, Kitchen Island, Double Vanity

Exterior

  • Stories: 2
  • Garage Space: 3.0
  • Utilities: Cable Connected, Sewer Connected, Propane, Electricity Available
  • POOL:Heated, Above Ground, Pool Cover, Electric Heat, Pool/Spa Combo, Private
  • ROOF:Composition
  • Lot Features:Sloped, Other
  • Parking:Paved, Detached, Side By Side, Garage Faces Front, Guest
  • Heat Type:Fireplace Insert, Propane, Central, Fireplace(s)
  • Air Conditioning:Ceiling Fan(s), Central Air
  • Sewer:Public Sewer
  • Substructure:Concrete Perimeter
  • HOA Amenities:None
  • Security Features:Security System Owned, Security Gate
  • Other Exterior Features:Balcony, Fire Pit

Financial

  • SALES PRICE $937,500
  • HOA Fees $28/yr
  • Zoning Commercial

Features & Amenities

Area & Lot

  • LIVING SPACE:2,810 Sq.Ft.
  • LOT SIZE:0.56 Acres
  • Lot Features:Sloped, Other
  • Type: Residential
  • Neighborhood:Arnold
  • Architecture Styles:Cabin
  • Sewer:Public Sewer
  • Security Features:Security System Owned, Security Gate
  • Other Exterior Features:Balcony, Fire Pit

Interior

  • Stories: 2
  • Total Bedrooms:3
  • Total Bathrooms:4
  • Full Bathrooms:2
  • Half Bathrooms:2
  • Laundry Room:Laundry Room, Sink
  • Flooring information:Carpet, Vinyl
  • Fireplace:Insert, Living Room, Stone, Gas Log
  • Appliances:Washer, Dryer, Free-Standing Refrigerator, Dishwasher, Disposal, Microwave, Tankless Water Heater, Free-Standing Electric Range, Range Hood
  • Heat Type:Fireplace Insert, Propane, Central, Fireplace(s)
  • Air Conditioning:Ceiling Fan(s), Central Air
  • Other Interior Features:Beamed Ceilings, Granite Counters, Kitchen Island, Double Vanity

Exterior

  • Stories: 2
  • Garage Space: 3.0
  • Utilities: Cable Connected, Sewer Connected, Propane, Electricity Available
  • POOL:Heated, Above Ground, Pool Cover, Electric Heat, Pool/Spa Combo, Private
  • ROOF:Composition
  • Lot Features:Sloped, Other
  • Parking:Paved, Detached, Side By Side, Garage Faces Front, Guest
  • Heat Type:Fireplace Insert, Propane, Central, Fireplace(s)
  • Air Conditioning:Ceiling Fan(s), Central Air
  • Sewer:Public Sewer
  • Substructure:Concrete Perimeter
  • HOA Amenities:None
  • Security Features:Security System Owned, Security Gate
  • Other Exterior Features:Balcony, Fire Pit

School Information

  • School District:Calaveras

Other Property Details

  • Parking:Paved, Detached, Side By Side, Garage Faces Front, Guest
  • View Description:Trees/Woods, Forest
  • Pool Features:Heated, Above Ground, Pool Cover, Electric Heat, Pool/Spa Combo, Private
  • Utilities: Cable Connected, Sewer Connected, Propane, Electricity Available

Features & Amenities

Area & Lot

  • Status:For Sale
  • LIVING SPACE:2,810 Sq.Ft.
  • LOT SIZE:0.56 Acres
  • MLS® ID:226103749
  • Type: Residential
  • Year Built:1960
  • Neighborhood:Arnold
  • Architecture Styles:Cabin
  • View Description:Trees/Woods, Forest
  • School District:Calaveras

Interior

  • Total Bedrooms:3
  • Total Bathrooms:4
  • Full Bathrooms:2
  • Half Bathrooms:2
  • Laundry Room:Laundry Room, Sink
  • Flooring information:Carpet, Vinyl
  • Fireplace:Insert, Living Room, Stone, Gas Log
  • Appliances:Washer, Dryer, Free-Standing Refrigerator, Dishwasher, Disposal, Microwave, Tankless Water Heater, Free-Standing Electric Range, Range Hood
  • Other Interior Features:Beamed Ceilings, Granite Counters, Kitchen Island, Double Vanity

Exterior

  • Stories: 2
  • Garage Space: 3.0
  • Utilities: Cable Connected, Sewer Connected, Propane, Electricity Available
  • POOL:Heated, Above Ground, Pool Cover, Electric Heat, Pool/Spa Combo, Private
  • ROOF:Composition
  • Lot Features:Sloped, Other
  • Parking:Paved, Detached, Side By Side, Garage Faces Front, Guest
  • Heat Type:Fireplace Insert, Propane, Central, Fireplace(s)
  • Air Conditioning:Ceiling Fan(s), Central Air
  • Sewer:Public Sewer
  • Substructure:Concrete Perimeter
  • HOA Amenities:None
  • Security Features:Security System Owned, Security Gate
  • Other Exterior Features:Balcony, Fire Pit

Financial

  • SALES PRICE $937,500
  • HOA Fees $28/yr
  • Zoning Commercial

Janelle Ehret

Sales Associate
PHONE NUMBER (209) 728-7203
ADDRESS 1122 Hwy 4 P.O. Box 2961, , Arnold, CA 95223
EMAIL ADDRESS [email protected]
License 02299029
Contact Agent
View Virtual Tour
image

Schedule a Tour

I would love to show you this beautiful property. Please select your preferred date and time below. I will be in touch shortly to confirm your appointment.
Schedule a Tour

I would love to show you this beautiful property. Please select your preferred date and time below. I will be in touch shortly to confirm your appointment.
Thank you for your interest in 1971 Hwy 4, Arnold, CA 95223. We are reviewing your request and will be in touch shortly!

Work With Agent

With deep roots across Northern California and the backing of a global powerhouse, I deliver tailored service with unmatched insight.

Follow Me