Leave a Message

Thank you for your message. I will be in touch with you shortly.

3 Chimney Lane, Lagunitas, CA 94938
$1,150,000
3 Chimney Lane
1 /
3 Chimney Lane
3 Chimney Lane
3 Chimney Lane
3 Chimney Lane
3 Chimney Lane
3 Chimney Lane
3 Chimney Lane
3 Chimney Lane
3 Chimney Lane
3 Chimney Lane
3 Chimney Lane
3 Chimney Lane
3 Chimney Lane
3 Chimney Lane
3 Chimney Lane
3 Chimney Lane
3 Chimney Lane
3 Chimney Lane
3 Chimney Lane
3 Chimney Lane
3 Chimney Lane
3 Chimney Lane
3 Chimney Lane
3 Chimney Lane
3 Chimney Lane
3 Chimney Lane
3 Chimney Lane
3 Chimney Lane
3 Chimney Lane
3 Chimney Lane
3 Chimney Lane
3 Chimney Lane
3 Chimney Lane
3 Chimney Lane
3 Chimney Lane
3 Chimney Lane
3 Chimney Lane
3 Chimney Lane
3 Chimney Lane
3 Chimney Lane
3 Chimney Lane
3 Chimney Lane
3 Chimney Lane
3 Chimney Lane
3 Chimney Lane
3 Chimney Lane
3 Chimney Lane
3 Chimney Lane
3 Chimney Lane
3 Chimney Lane
3 Chimney Lane
3 Chimney Lane
3 Chimney Lane
3 Chimney Lane
3 Chimney Lane
3 Chimney Lane
3 Chimney Lane
3 Chimney Lane
3 Chimney Lane
3 Chimney Lane
3 Chimney Lane
3 Chimney Lane
3 Chimney Lane
3 Chimney Lane
3 Chimney Lane
3 Chimney Lane
3 Chimney Lane
3 Chimney Lane
3 Chimney Lane
3 Chimney Lane
3 Chimney Lane
3 Chimney Lane
3 Chimney Lane
3 Chimney Lane
3 Chimney Lane
3 Chimney Lane
3 Chimney Lane
3 Chimney Lane
3 Chimney Lane
3 Chimney Lane
3 Chimney Lane
3 Chimney Lane
3 Chimney Lane
3 Chimney Lane
3 Chimney Lane
3 Chimney Lane
3 Chimney Lane
3 Chimney Lane
3 Chimney Lane
3 Chimney Lane
3 Chimney Lane
3 Chimney Lane
3 Chimney Lane
3 Chimney Lane
3 Chimney Lane
3 Chimney Lane
3 Chimney Lane
3 Chimney Lane
3 Chimney Lane
3 Chimney Lane
3 Chimney Lane
3 Chimney Lane
3 Chimney Lane
3 Chimney Lane
3 Chimney Lane
3 Chimney Lane
3 Chimney Lane
3 Chimney Lane
3 Chimney Lane
3 Chimney Lane
3 Chimney Lane
3 Chimney Lane
3 Chimney Lane
3 Chimney Lane
3 Chimney Lane
3 Chimney Lane
3 Chimney Lane
3 Chimney Lane
3 Chimney Lane
3 Chimney Lane
3 Chimney Lane
3 Chimney Lane
3 Chimney Lane
3 Chimney Lane
3 Chimney Lane
3 Chimney Lane
3 Chimney Lane
3 Chimney Lane
3 Chimney Lane
3 Chimney Lane
3 Chimney Lane
3 Chimney Lane
3 Chimney Lane
3 Chimney Lane
3 Chimney Lane
3 Chimney Lane
3 Chimney Lane
3 Chimney Lane
3 Chimney Lane
3 Chimney Lane
3 Chimney Lane
3 Chimney Lane
3 Chimney Lane
3 Chimney Lane
3 Chimney Lane
3 Chimney Lane
3 Chimney Lane
3 Chimney Lane
3 Chimney Lane
3 Chimney Lane
3 Chimney Lane
3 Chimney Lane
3 Chimney Lane
3 Chimney Lane
3 Chimney Lane
3 Chimney Lane
3 Chimney Lane
3 Chimney Lane
3 Chimney Lane
3 Chimney Lane
3 Chimney Lane
3 Chimney Lane
3 Chimney Lane
3 Chimney Lane
3 Chimney Lane
3 Chimney Lane
3 Chimney Lane
3 Chimney Lane
3 Chimney Lane
3 Chimney Lane
3 Chimney Lane
3 Chimney Lane
3 Chimney Lane
3 Chimney Lane
3 Chimney Lane
3 Chimney Lane
3 Chimney Lane
3 Chimney Lane
3 Chimney Lane
3 Chimney Lane
3 Chimney Lane
3 Chimney Lane
3 Chimney Lane
3 Chimney Lane
3 Chimney Lane
3 Chimney Lane
3 Chimney Lane
3 Chimney Lane
3 Chimney Lane
3 Chimney Lane
3 Chimney Lane
3 Chimney Lane
3 Chimney Lane
3 Chimney Lane
3 Chimney Lane
3 Chimney Lane
3 Chimney Lane
3 Chimney Lane
3 Chimney Lane
3 Chimney Lane
3 Chimney Lane
3 Chimney Lane
3 Chimney Lane
3 Chimney Lane
3 Chimney Lane
3 Chimney Lane
3 Chimney Lane
3 Chimney Lane
3 Chimney Lane
3 Chimney Lane
3 Chimney Lane
3 Chimney Lane
3 Chimney Lane
3 Chimney Lane
3 Chimney Lane
3 Chimney Lane
3 Chimney Lane
3 Chimney Lane
3 Chimney Lane
3 Chimney Lane
3 Chimney Lane
3 Chimney Lane
3 Chimney Lane
3 Chimney Lane
3 Chimney Lane
3 Chimney Lane
3 Chimney Lane
3 Chimney Lane
3 Chimney Lane
3 Chimney Lane
3 Chimney Lane
3 Chimney Lane
3 Chimney Lane
3 Chimney Lane
3 Chimney Lane
3 Chimney Lane
3 Chimney Lane
3 Chimney Lane
3 Chimney Lane
3 Chimney Lane
3 Chimney Lane
3 Chimney Lane
3 Chimney Lane
3 Chimney Lane
3 Chimney Lane
3 Chimney Lane
3 Chimney Lane
3 Chimney Lane
3 Chimney Lane
See all photos

3 Chimney Lane

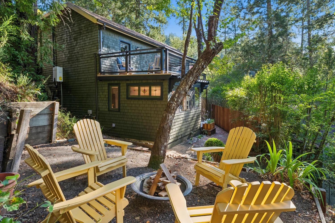
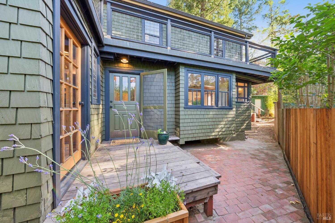
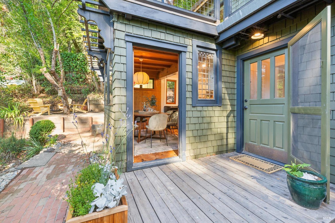
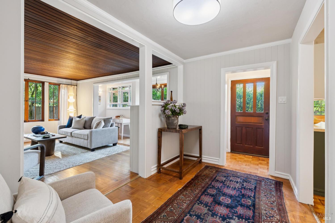
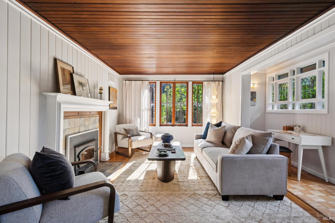
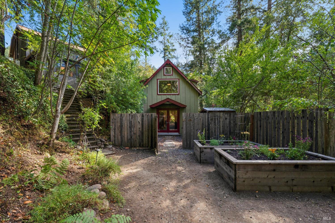
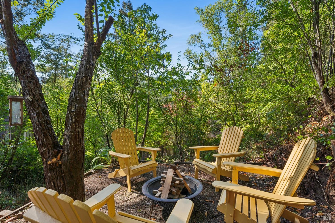
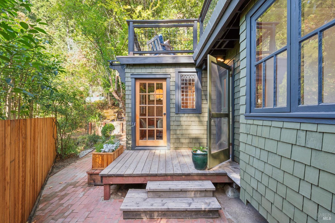
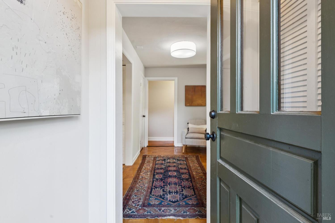
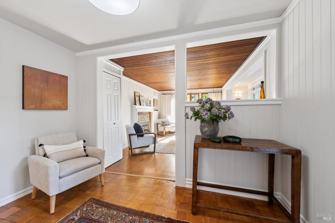
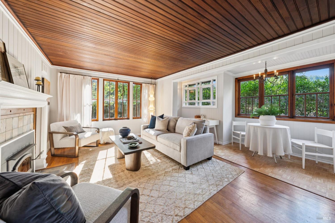
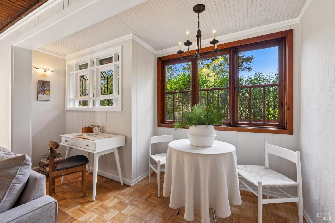
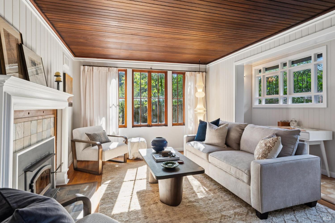
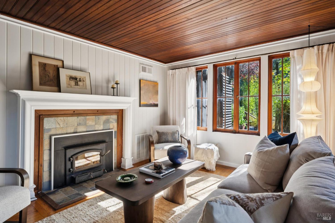
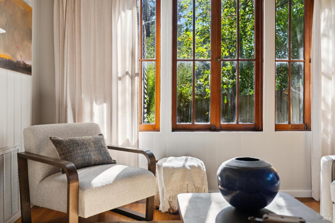
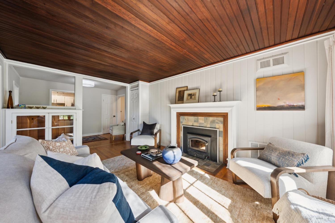
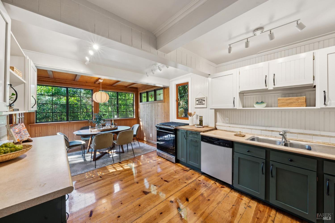
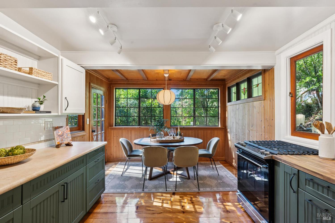
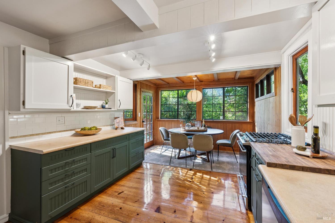
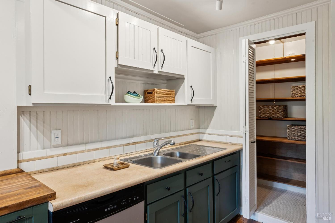
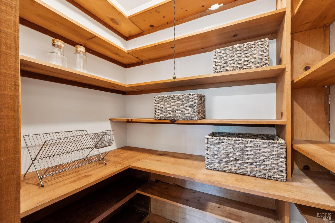
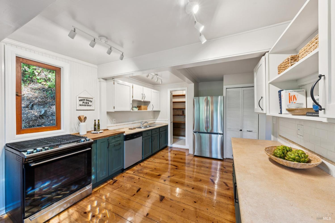
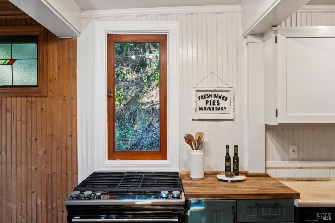
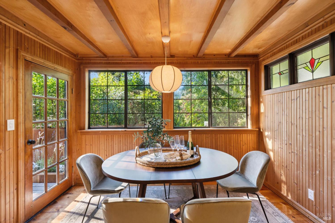
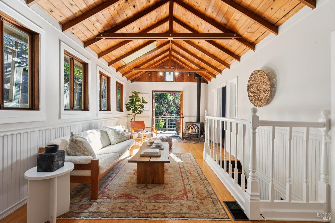
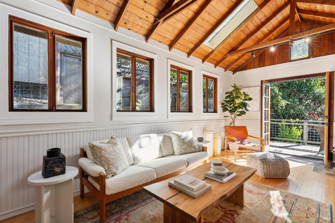
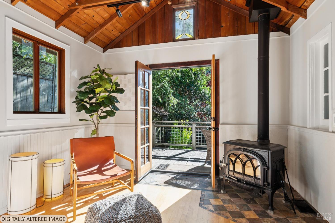
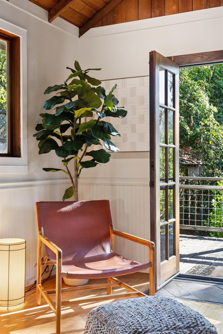
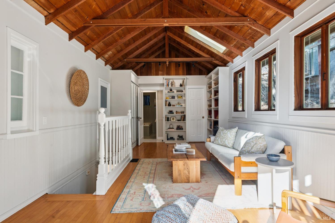
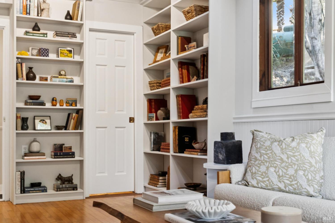
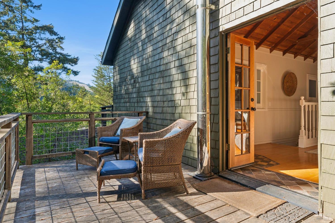
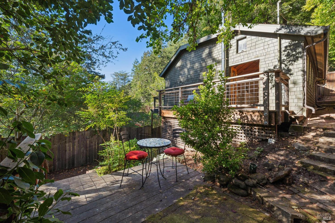
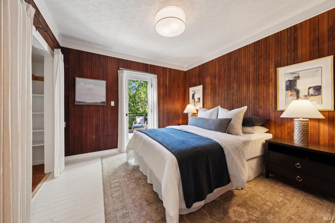
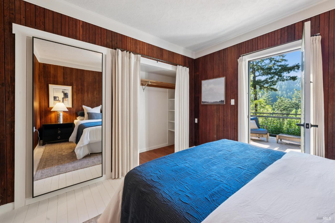
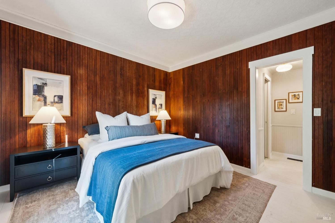
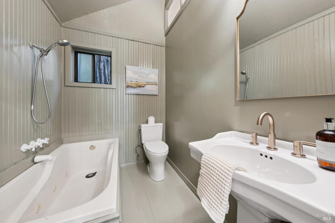
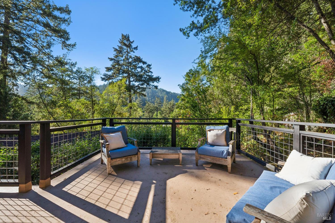
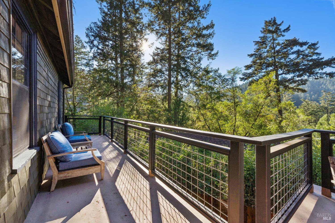
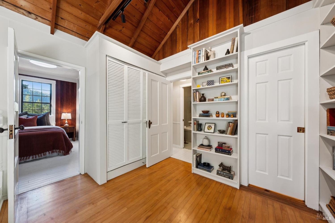
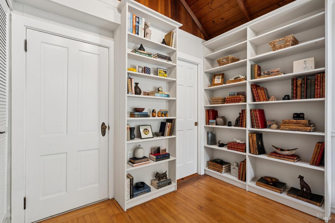
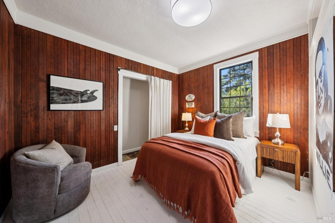
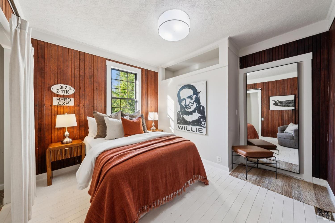
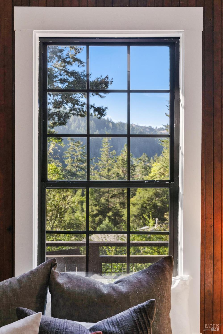
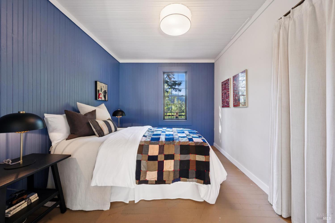
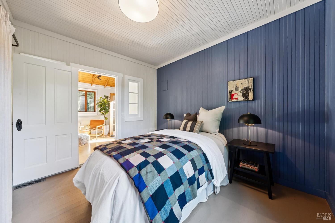
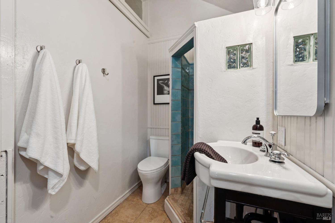
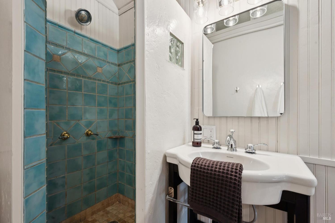
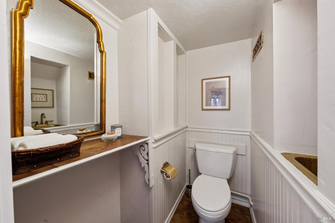
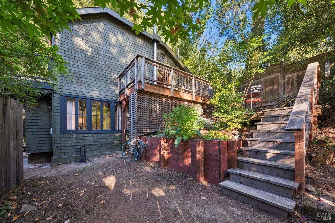
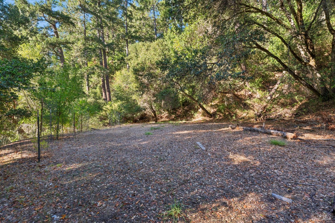
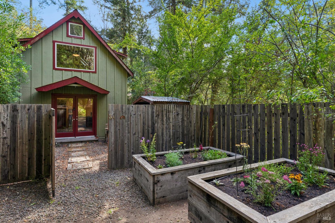
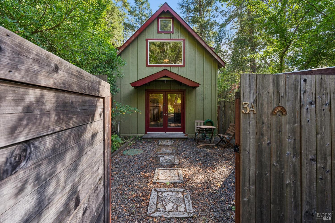
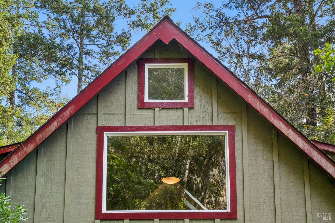
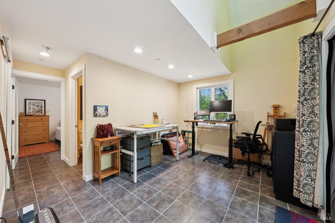
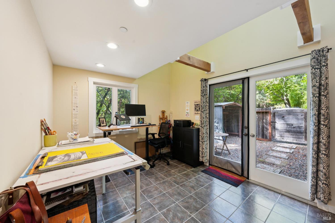
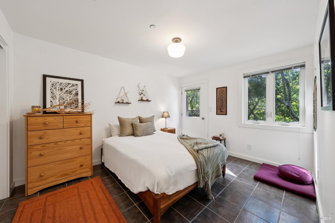
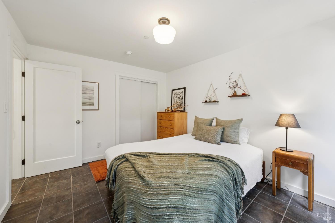
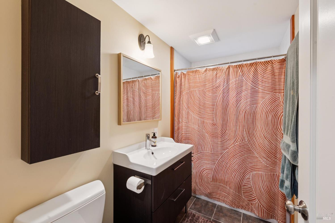
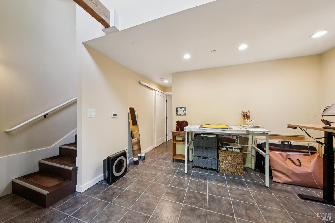
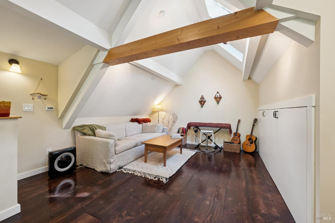
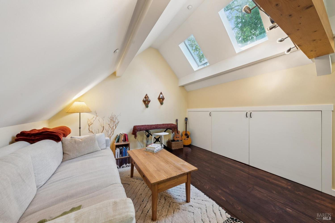
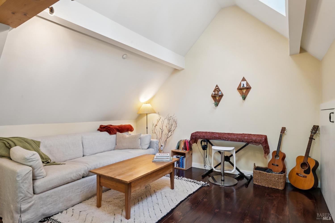
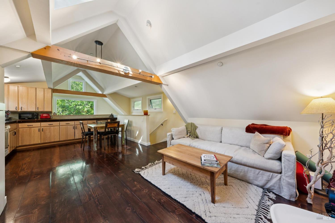
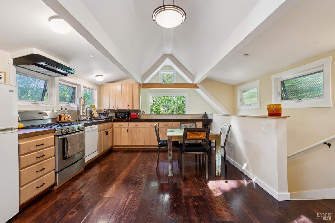
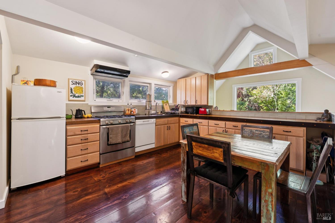
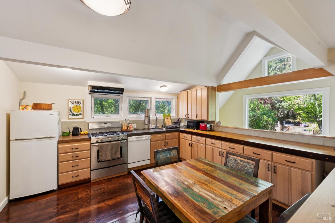
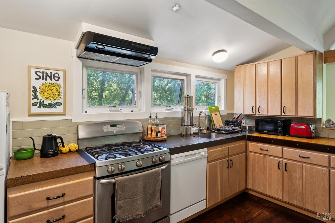
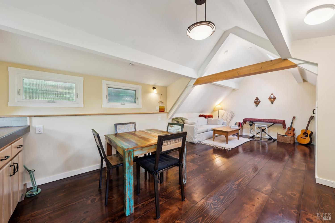
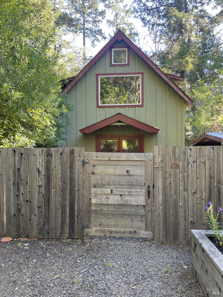
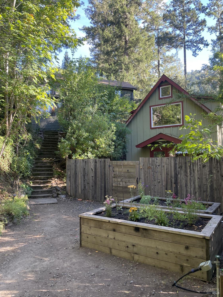
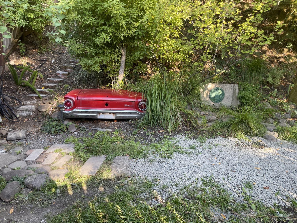
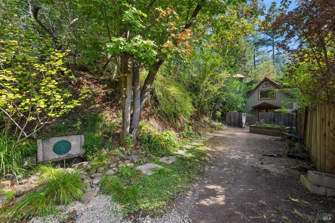
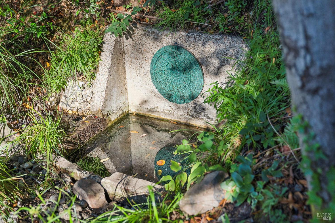
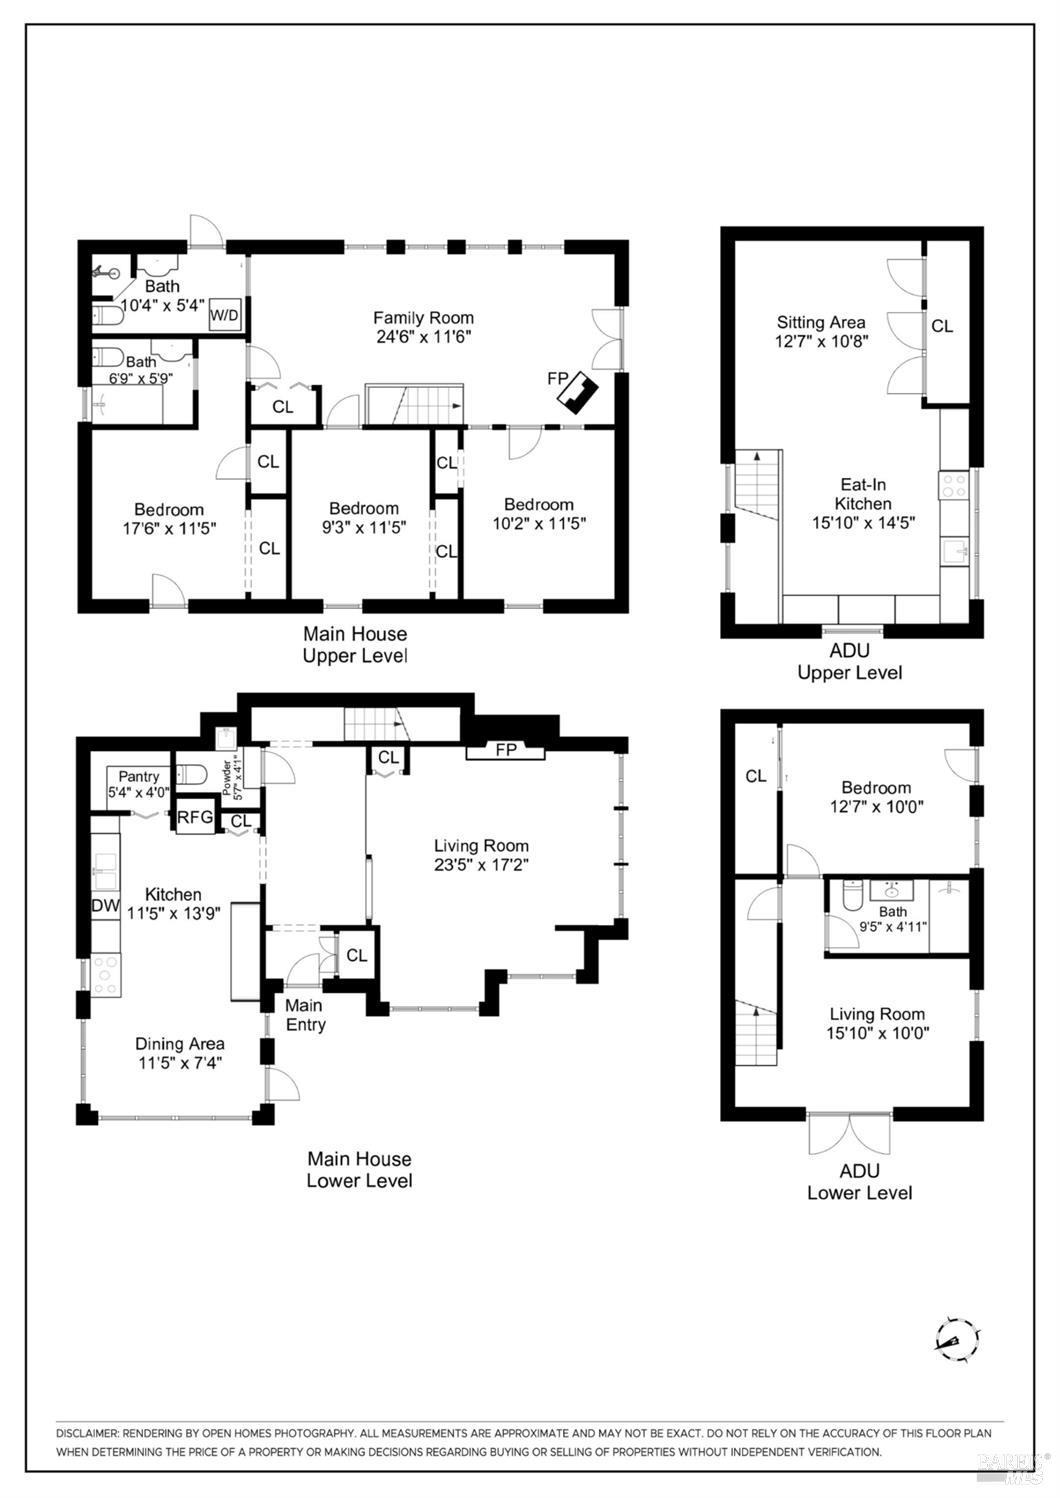
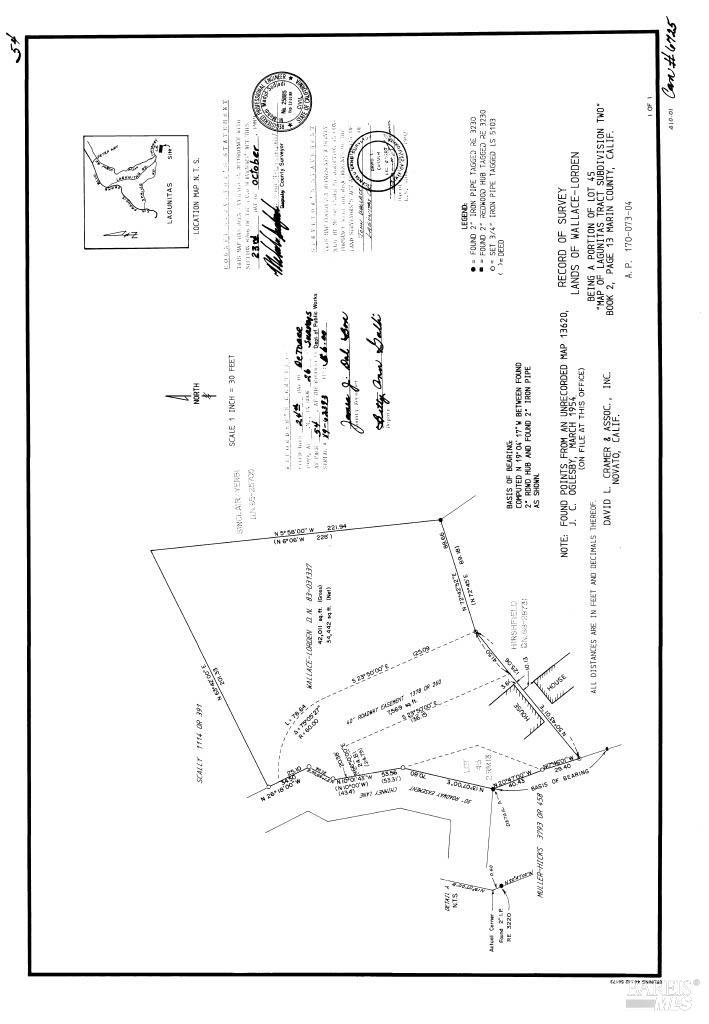
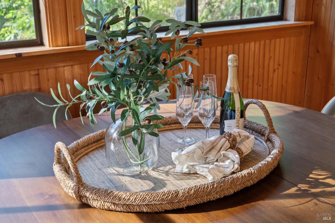
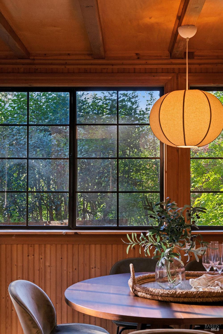
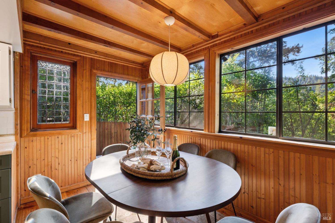
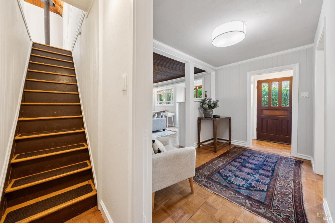
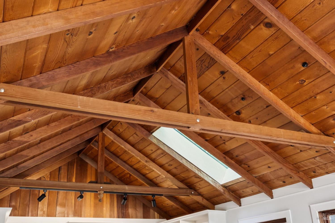
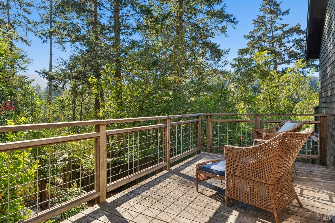
Two homes on a gloriously serene and sunny 34,000-square-foot lot. The vintage two-story main house was built in 1920 with 1,570 sq ft of charm, including 3 bedrooms, 2.5 bathrooms, and a living room on each floor. Wood floors and wood walls adorn the cozy living spaces, with light pouring in through multi-era windows. The kitchen includes a large pantry room, pine floors, and dining area with windows all around. The adorable living room has its own fireplace and office nook. All bedrooms orient West with the Primary having an expansive view deck and patio to take in the brilliant sunsets. The upstairs living room has vaulted ceilings, a woodstove, and French doors leading to its own redwood deck and gardens. The outdoors provide fruit trees, multiple patios, and plenty of play spaces and secret gardens to explore. There is a sweet spring box when you enter the property, ideal for creating your own spring water reservoir. Newer on-demand water heater and forced-air furnace, along with upgraded electrical services, complete the main house. Home #2 is shown by appointment only and is a two-story ADU designed to let the light in with 750 sqft of living space. The lower level has an office/work space, 1 bedroom, and 1 bathroom. The sunny upper level is an open-concept living room/dining room/kitchen with great storage and big windows. Radiant floor heat upstairs, tankless water heater, and all newer finishes. The ADU project was completed in 2010 and included a new modern Class 1 four bedroom septic system and electrical services for both homes. The upper area of the lot is a large, sunny level play area with many fruit trees and irrigation installed, along with magical wooded areas to explore. There is a road easement through the property separating the upper and lower lot areas that serves three properties and provides access to the upper lot. There is parking on the property for 6-8 cars at the lower driveway entrance. Total lot size is 42,011 sqft and 34,442 sqft if the road easement is subtracted. See 1989 survey in the disclosures. This is the epitome of affordable and natural Valley living.
  • 4 BEDS
  • 3 FULL BATHS
  • For Sale
  • 1920 BUILT
  • 0.78 Acres LOT
  • 2,421 Sq.Ft.
Mortgage Calculator

Estimate your monthly mortgage payment, including the principal and interest, property taxes, and HOA. Adjust the values to generate a more accurate rate.

All estimates are provided for informational purposes only. Actual amounts may vary.
$0,000 Your Payment 20 15 65
$0,000 Your Payment

Features & Amenities

Area & Lot

  • Status:For Sale
  • LIVING SPACE:2,421 Sq.Ft.
  • LOT SIZE:0.78 Acres
  • MLS® ID:326076814
  • Type: Multi-Family
  • Year Built:1920
  • Neighborhood:Marin County
  • Architecture Styles:Vintage
  • View Description:Valley, Trees/Woods, Other

Interior

  • Total Bedrooms:4
  • Total Bathrooms:4
  • Full Bathrooms:3
  • Laundry Room:Inside Room, Upper Level, Washer/Dryer Stacked Included
  • Flooring information:Wood
  • Fireplace:Free Standing, Living Room, Wood Burning, Wood Burning Stove
  • Appliances:Free-Standing Gas Range, Free-Standing Refrigerator, Tankless Water Heater
  • Other Interior Features:Cathedral Ceiling(s)

Exterior

  • Stories: 2
  • Water Source: Public, See Remarks
  • Utilities: Electricity Connected
  • ROOF:Composition
  • Lot Features:Auto Sprinkler FR, Landscape Misc
  • Parking:Guest, No Garage, Private, Uncovered Parking Spaces 2, See Remarks
  • Heat Type:Central, Propane, Radiant Floor
  • Air Conditioning:None
  • Sewer:Septic Pump, Septic Tank
  • Substructure:Concrete Perimeter
  • Other Exterior Features:Balcony, Uncovered Courtyard

Financial

  • SALES PRICE $1,150,000

Features & Amenities

Area & Lot

  • LIVING SPACE:2,421 Sq.Ft.
  • LOT SIZE:0.78 Acres
  • Lot Features:Auto Sprinkler FR, Landscape Misc
  • Type: Multi-Family
  • Neighborhood:Marin County
  • Architecture Styles:Vintage
  • Sewer:Septic Pump, Septic Tank
  • Other Exterior Features:Balcony, Uncovered Courtyard

Interior

  • Stories: 2
  • Total Bedrooms:4
  • Total Bathrooms:4
  • Full Bathrooms:3
  • Laundry Room:Inside Room, Upper Level, Washer/Dryer Stacked Included
  • Flooring information:Wood
  • Fireplace:Free Standing, Living Room, Wood Burning, Wood Burning Stove
  • Appliances:Free-Standing Gas Range, Free-Standing Refrigerator, Tankless Water Heater
  • Heat Type:Central, Propane, Radiant Floor
  • Air Conditioning:None
  • Other Interior Features:Cathedral Ceiling(s)

Exterior

  • Stories: 2
  • Water Source: Public, See Remarks
  • Utilities: Electricity Connected
  • ROOF:Composition
  • Lot Features:Auto Sprinkler FR, Landscape Misc
  • Parking:Guest, No Garage, Private, Uncovered Parking Spaces 2, See Remarks
  • Heat Type:Central, Propane, Radiant Floor
  • Air Conditioning:None
  • Sewer:Septic Pump, Septic Tank
  • Substructure:Concrete Perimeter
  • Other Exterior Features:Balcony, Uncovered Courtyard

Other Property Details

  • Parking:Guest, No Garage, Private, Uncovered Parking Spaces 2, See Remarks
  • View Description:Valley, Trees/Woods, Other
  • Water Source:Public, See Remarks
  • Utilities: Electricity Connected

Features & Amenities

Area & Lot

  • Status:For Sale
  • LIVING SPACE:2,421 Sq.Ft.
  • LOT SIZE:0.78 Acres
  • MLS® ID:326076814
  • Type: Multi-Family
  • Year Built:1920
  • Neighborhood:Marin County
  • Architecture Styles:Vintage
  • View Description:Valley, Trees/Woods, Other

Interior

  • Total Bedrooms:4
  • Total Bathrooms:4
  • Full Bathrooms:3
  • Laundry Room:Inside Room, Upper Level, Washer/Dryer Stacked Included
  • Flooring information:Wood
  • Fireplace:Free Standing, Living Room, Wood Burning, Wood Burning Stove
  • Appliances:Free-Standing Gas Range, Free-Standing Refrigerator, Tankless Water Heater
  • Other Interior Features:Cathedral Ceiling(s)

Exterior

  • Stories: 2
  • Water Source: Public, See Remarks
  • Utilities: Electricity Connected
  • ROOF:Composition
  • Lot Features:Auto Sprinkler FR, Landscape Misc
  • Parking:Guest, No Garage, Private, Uncovered Parking Spaces 2, See Remarks
  • Heat Type:Central, Propane, Radiant Floor
  • Air Conditioning:None
  • Sewer:Septic Pump, Septic Tank
  • Substructure:Concrete Perimeter
  • Other Exterior Features:Balcony, Uncovered Courtyard

Financial

  • SALES PRICE $1,150,000

Greg Browman

Sales Associate
PHONE NUMBER (415) 519-6062
ADDRESS 222 Sir Francis Drake Blvd., , San Anselmo, CA 94960
EMAIL ADDRESS [email protected]
License 01183227
Contact Agent
image

Schedule a Tour

I would love to show you this beautiful property. Please select your preferred date and time below. I will be in touch shortly to confirm your appointment.
Schedule a Tour

I would love to show you this beautiful property. Please select your preferred date and time below. I will be in touch shortly to confirm your appointment.
Thank you for your interest in 3 Chimney Lane, Lagunitas, CA 94938. We are reviewing your request and will be in touch shortly!

Work With Agent

With deep roots across Northern California and the backing of a global powerhouse, I deliver tailored service with unmatched insight.

Follow Me