Leave a Message

Thank you for your message. I will be in touch with you shortly.

320 Lee St # 303, Oakland, CA 94610
$449,000
320 Lee St # 303
1 /
320 Lee St # 303
320 Lee St # 303
320 Lee St # 303
320 Lee St # 303
320 Lee St # 303
320 Lee St # 303
320 Lee St # 303
320 Lee St # 303
320 Lee St # 303
320 Lee St # 303
320 Lee St # 303
320 Lee St # 303
320 Lee St # 303
320 Lee St # 303
320 Lee St # 303
320 Lee St # 303
320 Lee St # 303
320 Lee St # 303
320 Lee St # 303
320 Lee St # 303
320 Lee St # 303
320 Lee St # 303
320 Lee St # 303
320 Lee St # 303
320 Lee St # 303
320 Lee St # 303
320 Lee St # 303
320 Lee St # 303
320 Lee St # 303
320 Lee St # 303
320 Lee St # 303
320 Lee St # 303
320 Lee St # 303
320 Lee St # 303
320 Lee St # 303
320 Lee St # 303
320 Lee St # 303
320 Lee St # 303
320 Lee St # 303
320 Lee St # 303
320 Lee St # 303
320 Lee St # 303
320 Lee St # 303
320 Lee St # 303
320 Lee St # 303
320 Lee St # 303
320 Lee St # 303
320 Lee St # 303
320 Lee St # 303
320 Lee St # 303
320 Lee St # 303
320 Lee St # 303
320 Lee St # 303
320 Lee St # 303
320 Lee St # 303
320 Lee St # 303
320 Lee St # 303
320 Lee St # 303
320 Lee St # 303
320 Lee St # 303
320 Lee St # 303
320 Lee St # 303
320 Lee St # 303
320 Lee St # 303
320 Lee St # 303
320 Lee St # 303
320 Lee St # 303
320 Lee St # 303
320 Lee St # 303
320 Lee St # 303
320 Lee St # 303
320 Lee St # 303
320 Lee St # 303
320 Lee St # 303
320 Lee St # 303
320 Lee St # 303
320 Lee St # 303
320 Lee St # 303
320 Lee St # 303
320 Lee St # 303
320 Lee St # 303
320 Lee St # 303
320 Lee St # 303
320 Lee St # 303
320 Lee St # 303
320 Lee St # 303
320 Lee St # 303
320 Lee St # 303
320 Lee St # 303
320 Lee St # 303
320 Lee St # 303
320 Lee St # 303
320 Lee St # 303
320 Lee St # 303
320 Lee St # 303
320 Lee St # 303
320 Lee St # 303
320 Lee St # 303
320 Lee St # 303
320 Lee St # 303
320 Lee St # 303
320 Lee St # 303
320 Lee St # 303
320 Lee St # 303
320 Lee St # 303
320 Lee St # 303
320 Lee St # 303
320 Lee St # 303
See all photos

320 Lee St # 303

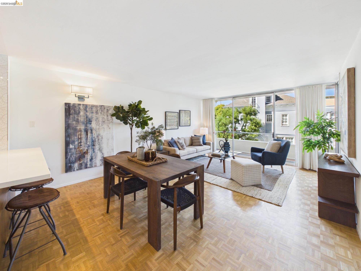
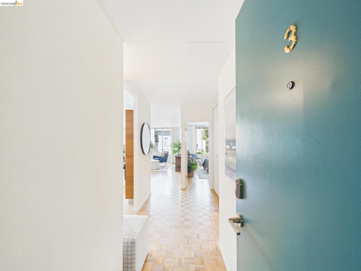
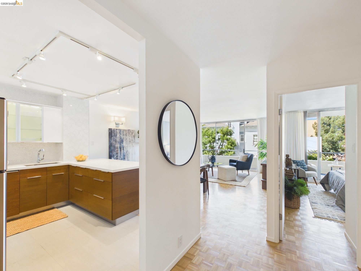
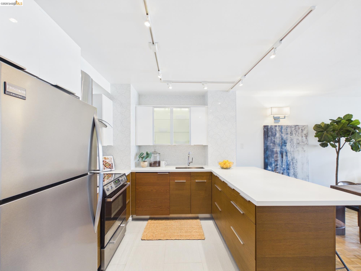
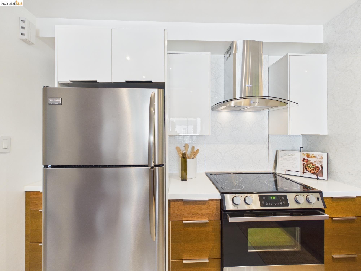
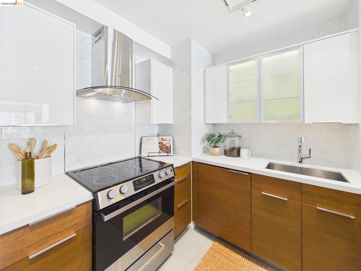
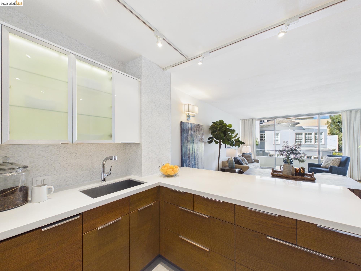
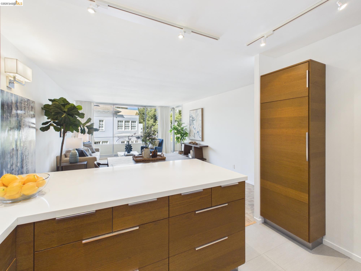
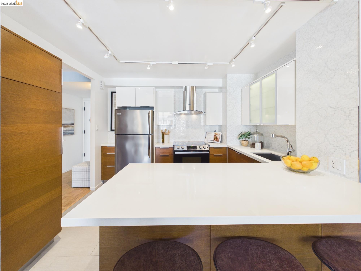
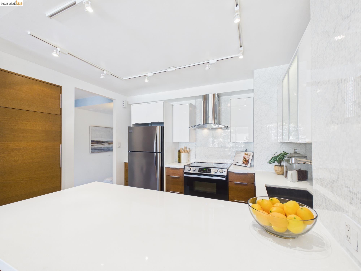
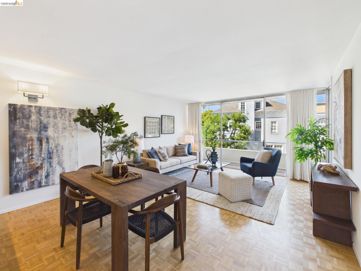
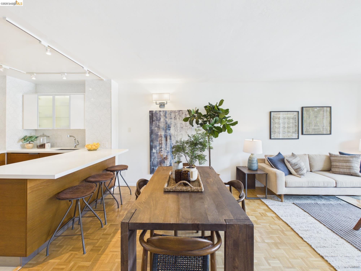
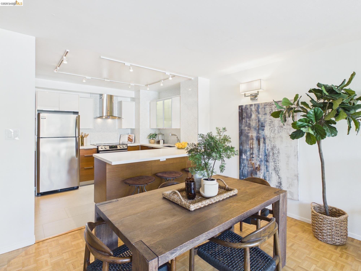
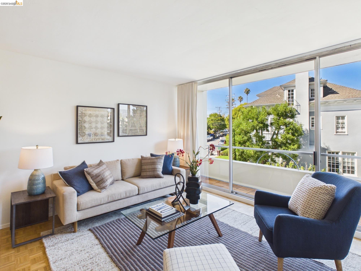
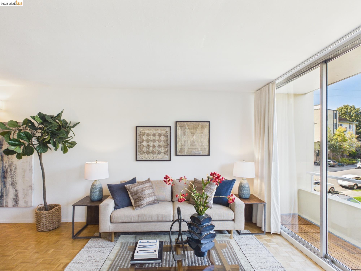
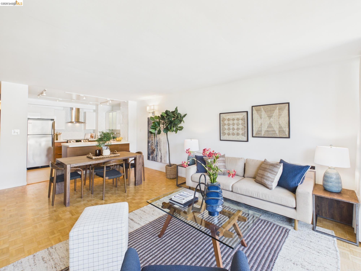
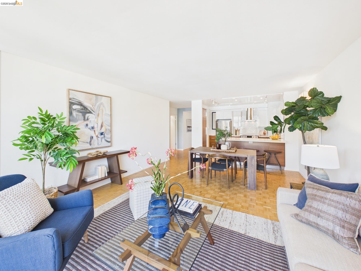
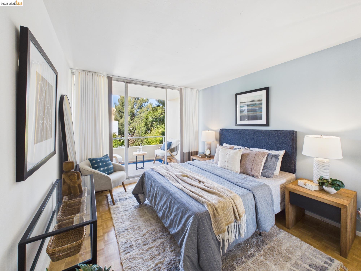
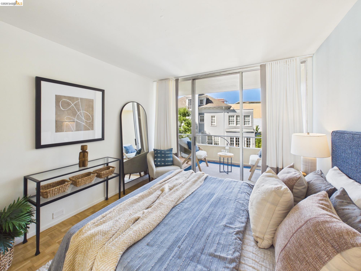
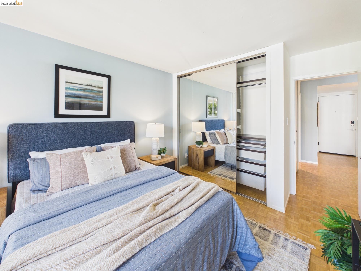
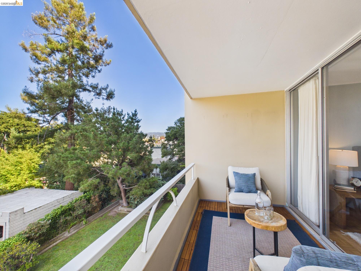
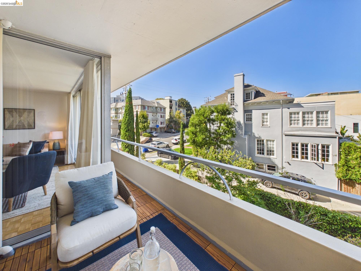
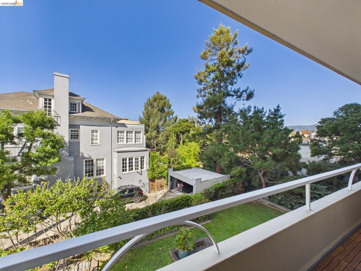
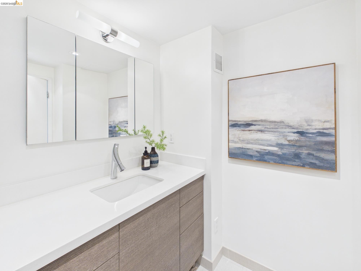
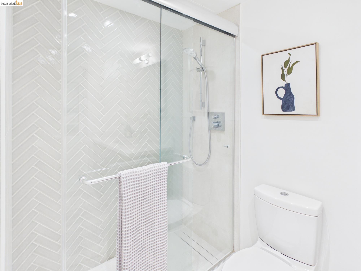
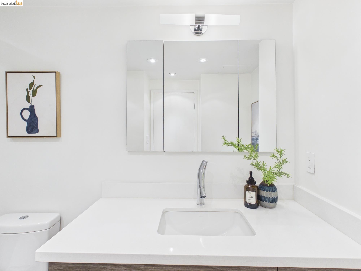
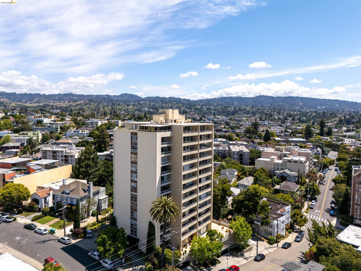
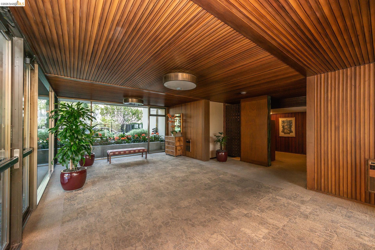
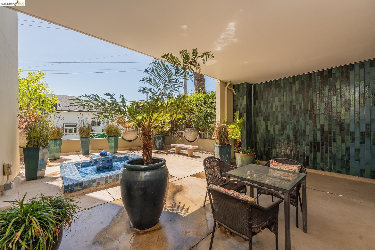
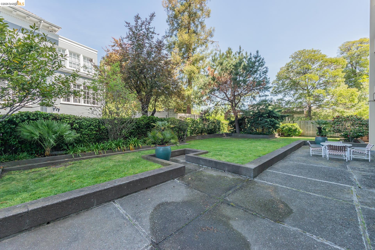
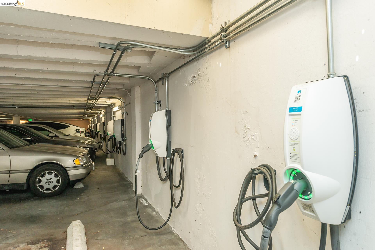
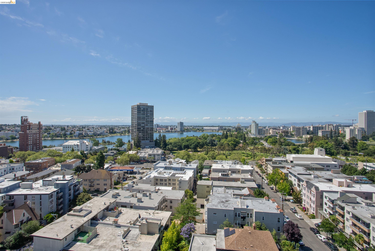
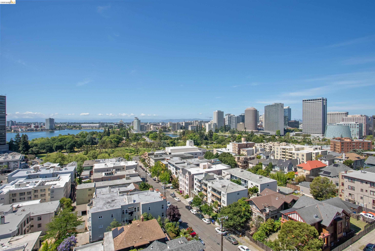
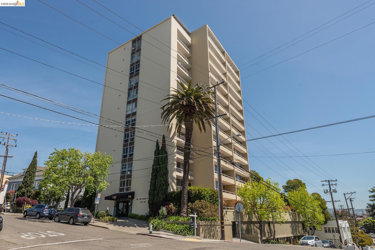
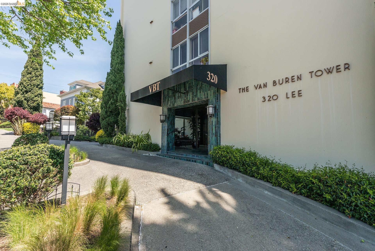
A rare, design-elevated, luxury one bedroom home on the third floor of Adams Point's Van Buren Tower, a well-kept 1965 mid-century building with thirteen floors and sixty-eight units. This home has been remodeled top to bottom with no detail overlooked. The kitchen is finished with quartz counters, bar seating, custom cabinetry, and high-end fixtures and appliances. The bathroom is a standout, featuring designer tile, a luxury Hansgrohe shower system, and a custom dovetail-joined vanity. Thoughtful touches like designer drapery, custom closet systems, and a Yale keyless entry round out the home. Building amenities include key fob access, recently upgraded elevators, landscaped courtyards, dedicated parking, secure storage, bike storage, guest parking, and a pet-friendly policy. Just steps to Lake Merritt, Grand and Lakeshore Avenues' restaurants and shops, BART, and Transbay bus lines, this is a rare opportunity in one of Adams Point's most beloved buildings. Come Visit: Open 9/19-9-20, 2:00-4:30PM.
  • 1 BEDS
  • 1 FULL BATH
  • For Sale
  • 1965 BUILT
  • 0.39 Acres LOT
  • 684 Sq.Ft.
  • Open House
  • 9/26/2026 2:00PM - 4:30PM PDT
    9/27/2026 2:00PM - 4:30PM PDT

Mortgage Calculator

Estimate your monthly mortgage payment, including the principal and interest, property taxes, and HOA. Adjust the values to generate a more accurate rate.

All estimates are provided for informational purposes only. Actual amounts may vary.
$0,000 Your Payment 20 15 65
$0,000 Your Payment

Features & Amenities

Area & Lot

  • Status:For Sale
  • Open House:
    9/26/2026 2:00PM - 4:30PM PDT
    9/27/2026 2:00PM - 4:30PM PDT
  • LIVING SPACE:684 Sq.Ft.
  • LOT SIZE:0.39 Acres
  • MLS® ID:41148496
  • Type: Condo
  • Year Built:1965
  • Neighborhood:Oakland
  • Architecture Styles:Mid Century Modern, Modern/High Tech
  • View Description:Hills
  • School District:Oakland (510) 879-8111

Interior

  • Total Bedrooms:1
  • Total Bathrooms:1
  • Full Bathrooms:1
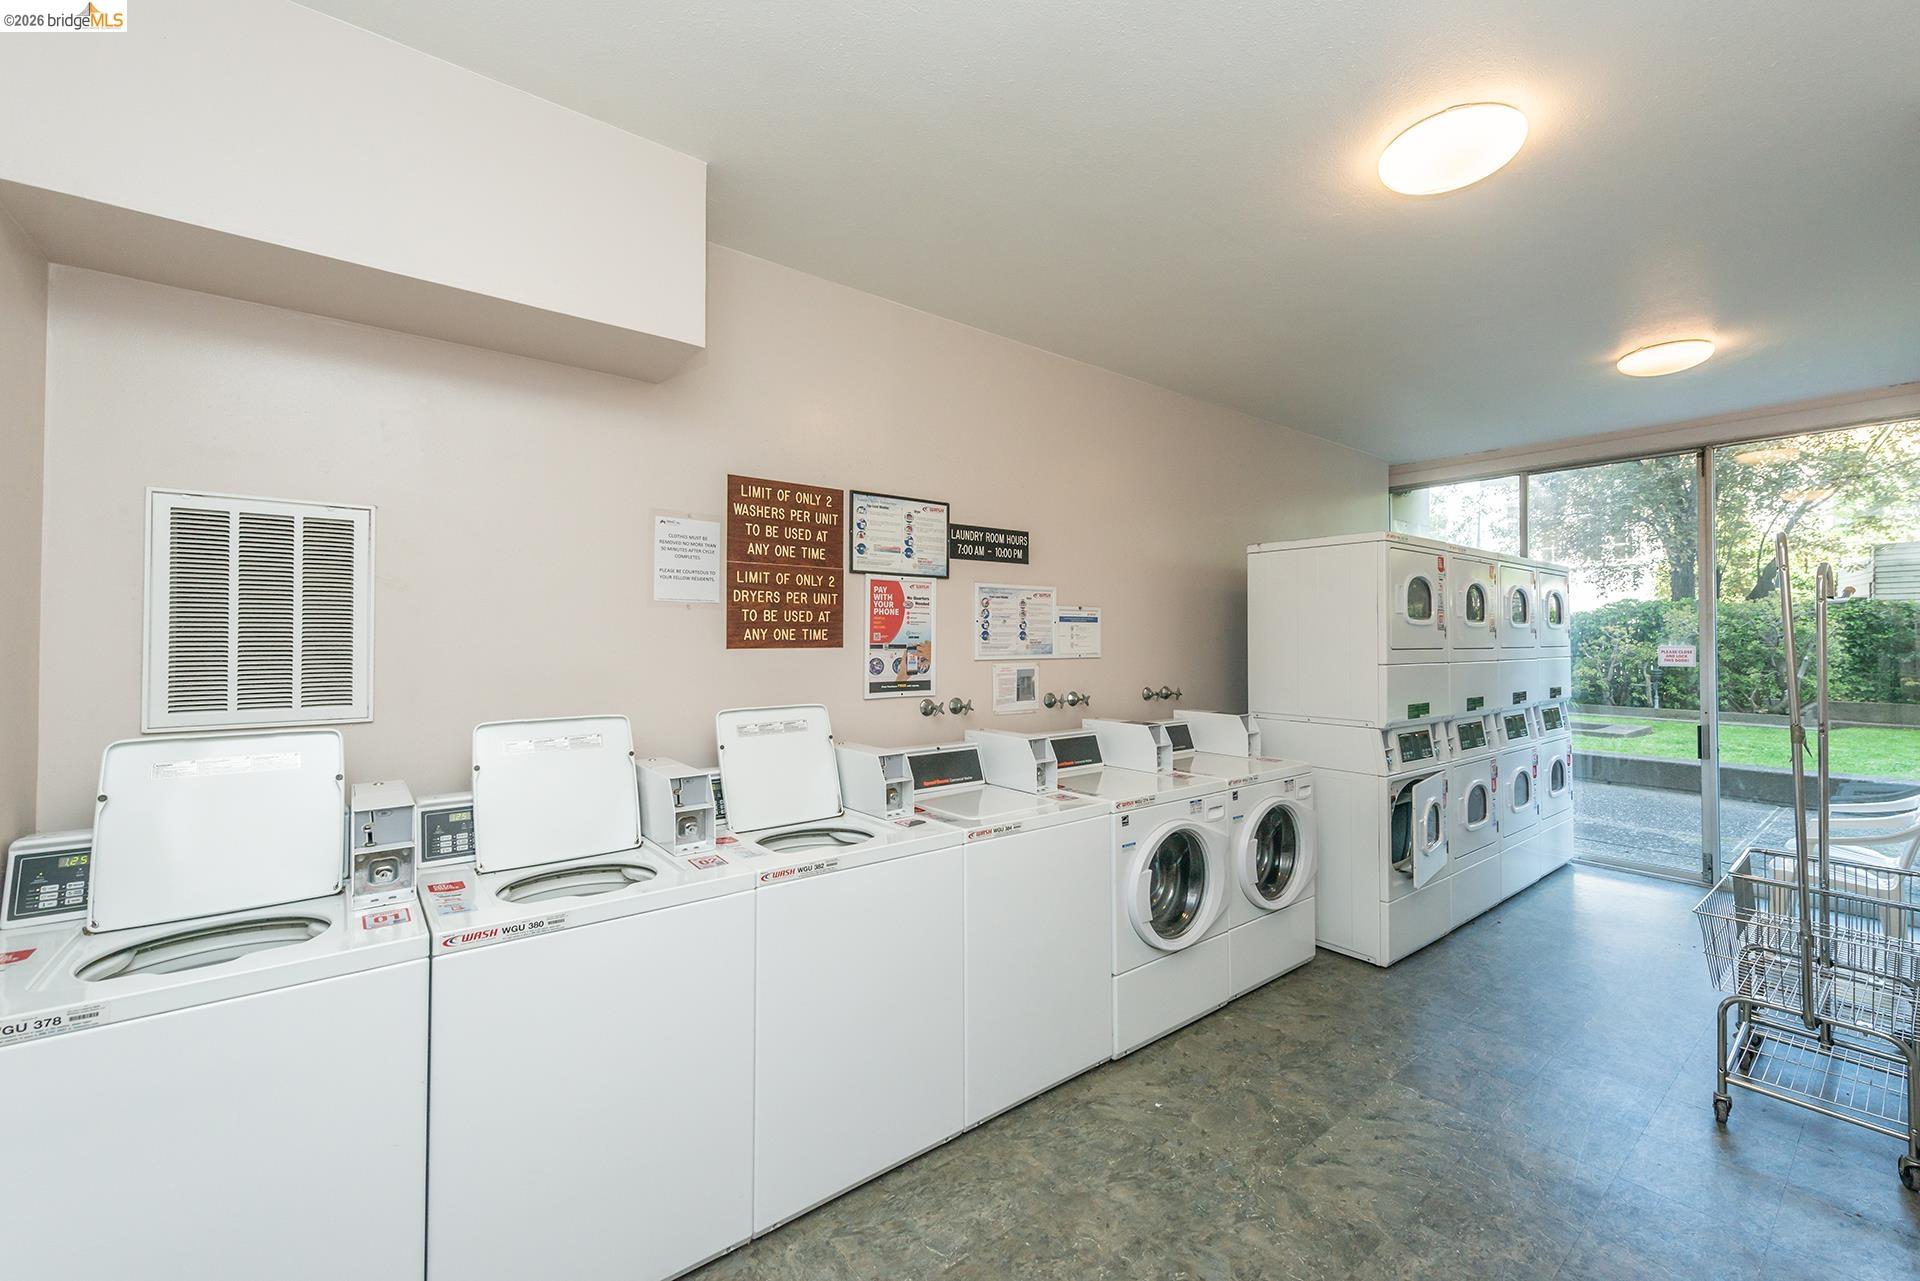
  • Laundry Room:Laundry Room, Common Area
  • Flooring information:Hardwood Flrs Throughout, Tile
  • Fireplace:None
  • Appliances:Dishwasher, Range, Refrigerator, Self Cleaning Oven
  • Other Interior Features:Elevator, No Additional Rooms, Breakfast Bar, Pantry, Updated Kitchen

Exterior

  • Garage Space: 1.0
  • Water Source: Public
  • Utilities: Cable Available, Internet Available
  • POOL:None
  • ROOF:Unknown
  • Lot Features:Other
  • Parking:Attached, Secured, Space Per Unit - 1, Below Building Parking
  • Heat Type:Electric
  • Air Conditioning:None
  • Sewer:Public Sewer
  • HOA Amenities:Guest Parking, Laundry
  • Other Exterior Features:Balcony, Other

Financial

  • SALES PRICE $449,000
  • HOA Fees $615/mo

Features & Amenities

Area & Lot

  • Open House:
    9/26/2026 2:00PM - 4:30PM PDT
    9/27/2026 2:00PM - 4:30PM PDT
  • LIVING SPACE:684 Sq.Ft.
  • LOT SIZE:0.39 Acres
  • Lot Features:Other
  • Type: Condo
  • Neighborhood:Oakland
  • Architecture Styles:Mid Century Modern, Modern/High Tech
  • Sewer:Public Sewer
  • Other Exterior Features:Balcony, Other

Interior

  • Total Bedrooms:1
  • Total Bathrooms:1
  • Full Bathrooms:1
  • Laundry Room:Laundry Room, Common Area
  • Flooring information:Hardwood Flrs Throughout, Tile
  • Fireplace:None
  • Appliances:Dishwasher, Range, Refrigerator, Self Cleaning Oven
  • Heat Type:Electric
  • Air Conditioning:None
  • Other Interior Features:Elevator, No Additional Rooms, Breakfast Bar, Pantry, Updated Kitchen

Exterior

  • Garage Space: 1.0
  • Water Source: Public
  • Utilities: Cable Available, Internet Available
  • POOL:None
  • ROOF:Unknown
  • Lot Features:Other
  • Parking:Attached, Secured, Space Per Unit - 1, Below Building Parking
  • Heat Type:Electric
  • Air Conditioning:None
  • Sewer:Public Sewer
  • HOA Amenities:Guest Parking, Laundry
  • Other Exterior Features:Balcony, Other

School Information

  • School District:Oakland (510) 879-8111

Other Property Details

  • Parking:Attached, Secured, Space Per Unit - 1, Below Building Parking
  • View Description:Hills
  • Water Source:Public
  • Pool Features:None
  • Utilities: Cable Available, Internet Available

Features & Amenities

Area & Lot

  • Status:For Sale
  • Open House:
    9/26/2026 2:00PM - 4:30PM PDT
    9/27/2026 2:00PM - 4:30PM PDT
  • LIVING SPACE:684 Sq.Ft.
  • LOT SIZE:0.39 Acres
  • MLS® ID:41148496
  • Type: Condo
  • Year Built:1965
  • Neighborhood:Oakland
  • Architecture Styles:Mid Century Modern, Modern/High Tech
  • View Description:Hills
  • School District:Oakland (510) 879-8111

Interior

  • Total Bedrooms:1
  • Total Bathrooms:1
  • Full Bathrooms:1
  • Laundry Room:Laundry Room, Common Area
  • Flooring information:Hardwood Flrs Throughout, Tile
  • Fireplace:None
  • Appliances:Dishwasher, Range, Refrigerator, Self Cleaning Oven
  • Other Interior Features:Elevator, No Additional Rooms, Breakfast Bar, Pantry, Updated Kitchen

Exterior

  • Garage Space: 1.0
  • Water Source: Public
  • Utilities: Cable Available, Internet Available
  • POOL:None
  • ROOF:Unknown
  • Lot Features:Other
  • Parking:Attached, Secured, Space Per Unit - 1, Below Building Parking
  • Heat Type:Electric
  • Air Conditioning:None
  • Sewer:Public Sewer
  • HOA Amenities:Guest Parking, Laundry
  • Other Exterior Features:Balcony, Other

Financial

  • SALES PRICE $449,000
  • HOA Fees $615/mo

Martin Kojnok

Sales Associate, REALTOR®
PHONE NUMBER (510) 593-3370
ADDRESS 2523 California Street, , San Francisco, CA 94115
EMAIL ADDRESS [email protected]
License 01941661
Contact Agent
View Virtual Tour
image

Schedule a Tour

I would love to show you this beautiful property. Please select your preferred date and time below. I will be in touch shortly to confirm your appointment.

Schedule a Tour

I would love to show you this beautiful property. Please select your preferred date and time below. I will be in touch shortly to confirm your appointment.

Thank you for your interest in 320 Lee St # 303, Oakland, CA 94610. We are reviewing your request and will be in touch shortly!

Work With Agent

With deep roots across Northern California and the backing of a global powerhouse, I deliver tailored service with unmatched insight.

Follow Me