Leave a Message

Thank you for your message. I will be in touch with you shortly.

526 Leigh AVE, San Jose, CA 95128
$1,015,000
526 Leigh AVE
1 /
Listed by Intero Real Estate Services, Travis Hider, Listing Contact: 408-205-9289
526 Leigh AVE
526 Leigh AVE
526 Leigh AVE
526 Leigh AVE
526 Leigh AVE
526 Leigh AVE
526 Leigh AVE
526 Leigh AVE
526 Leigh AVE
526 Leigh AVE
526 Leigh AVE
526 Leigh AVE
526 Leigh AVE
526 Leigh AVE
526 Leigh AVE
526 Leigh AVE
526 Leigh AVE
526 Leigh AVE
526 Leigh AVE
526 Leigh AVE
526 Leigh AVE
526 Leigh AVE
526 Leigh AVE
526 Leigh AVE
526 Leigh AVE
526 Leigh AVE
526 Leigh AVE
526 Leigh AVE
526 Leigh AVE
526 Leigh AVE
526 Leigh AVE
526 Leigh AVE
526 Leigh AVE
526 Leigh AVE
526 Leigh AVE
526 Leigh AVE
526 Leigh AVE
526 Leigh AVE
526 Leigh AVE
526 Leigh AVE
526 Leigh AVE
526 Leigh AVE
526 Leigh AVE
526 Leigh AVE
526 Leigh AVE
526 Leigh AVE
526 Leigh AVE
526 Leigh AVE
526 Leigh AVE
526 Leigh AVE
526 Leigh AVE
526 Leigh AVE
526 Leigh AVE
526 Leigh AVE
526 Leigh AVE
526 Leigh AVE
526 Leigh AVE
526 Leigh AVE
526 Leigh AVE
526 Leigh AVE
526 Leigh AVE
526 Leigh AVE
526 Leigh AVE
526 Leigh AVE
526 Leigh AVE
526 Leigh AVE
526 Leigh AVE
526 Leigh AVE
526 Leigh AVE
526 Leigh AVE
526 Leigh AVE
526 Leigh AVE
526 Leigh AVE
526 Leigh AVE
526 Leigh AVE
526 Leigh AVE
526 Leigh AVE
526 Leigh AVE
526 Leigh AVE
526 Leigh AVE
526 Leigh AVE
526 Leigh AVE
526 Leigh AVE
526 Leigh AVE
See all photos
Listed by Intero Real Estate Services, Travis Hider, Listing Contact: 408-205-9289

526 Leigh AVE

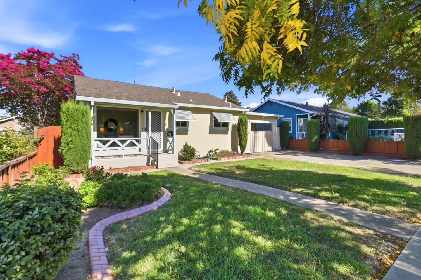
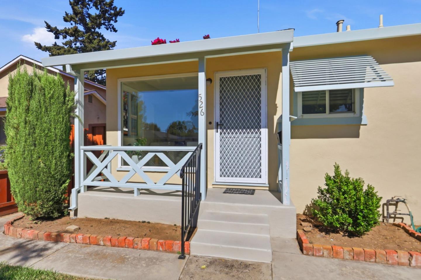
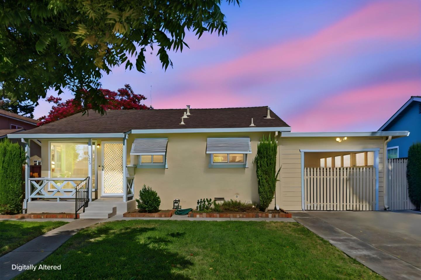
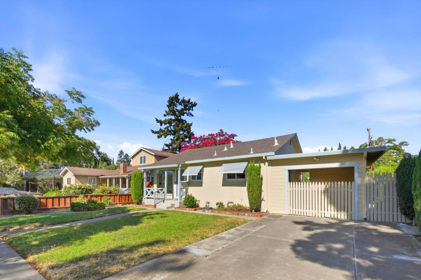
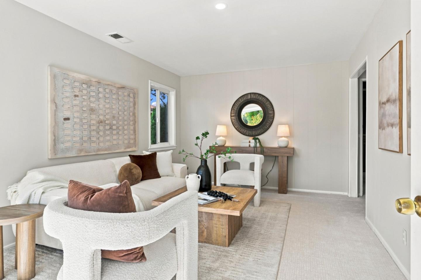
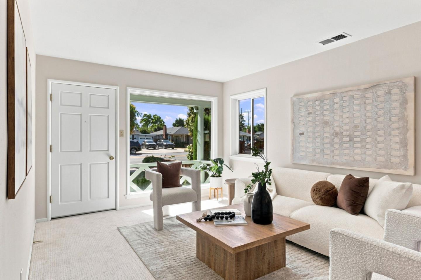
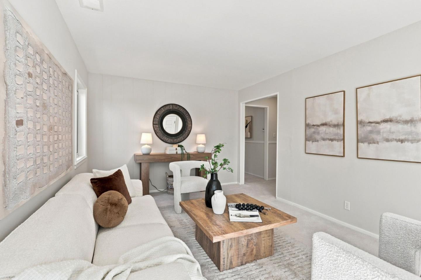
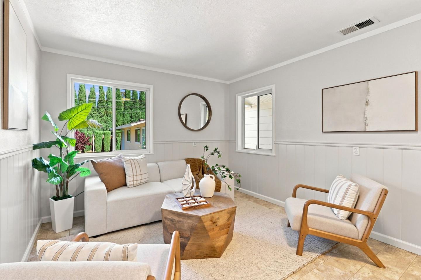
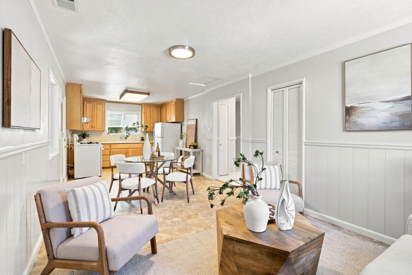
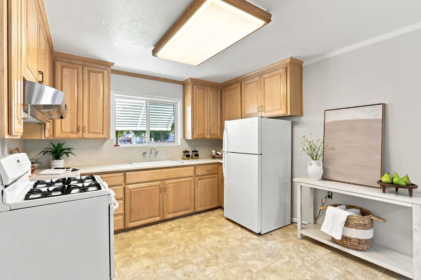
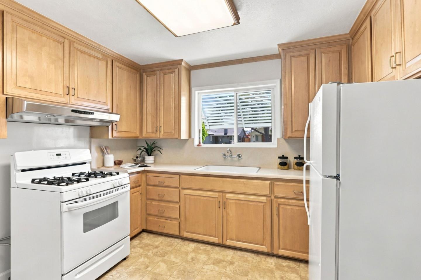
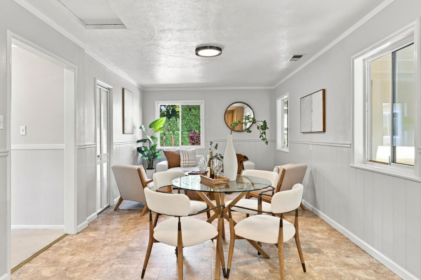
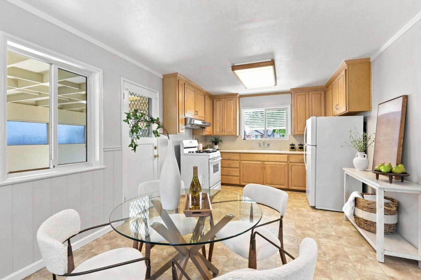
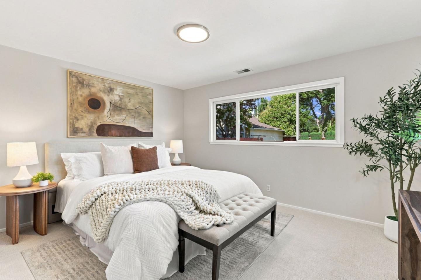
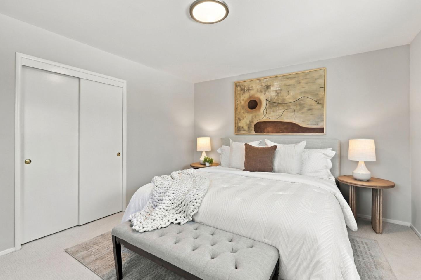
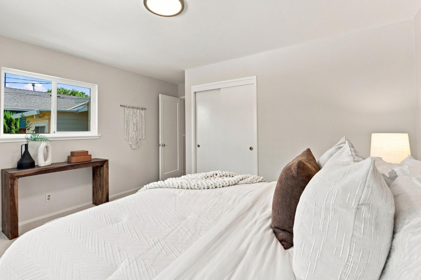
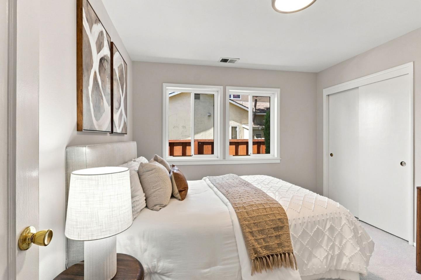
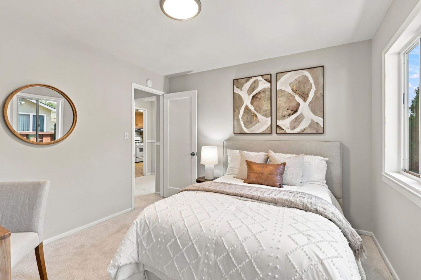
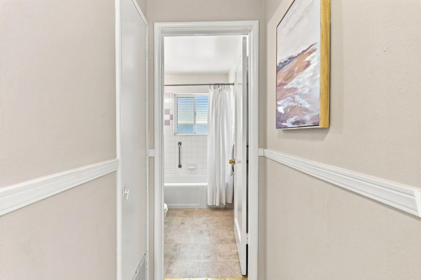
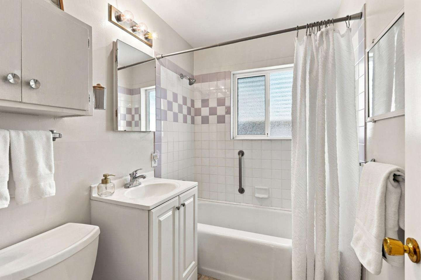
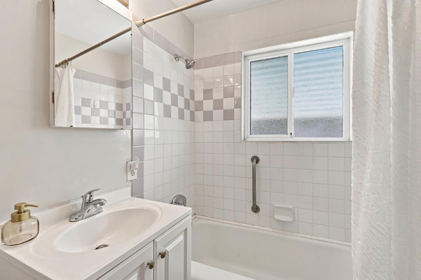
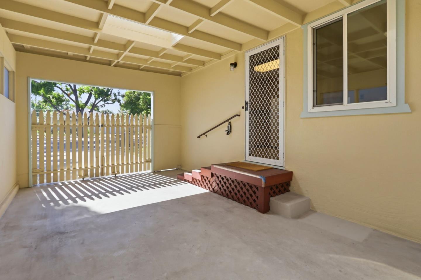
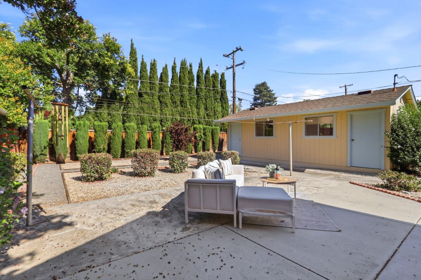
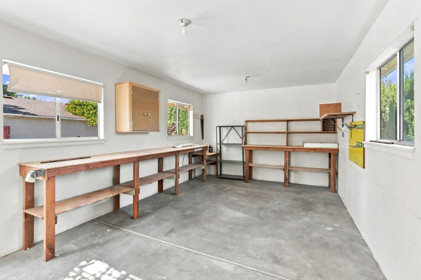
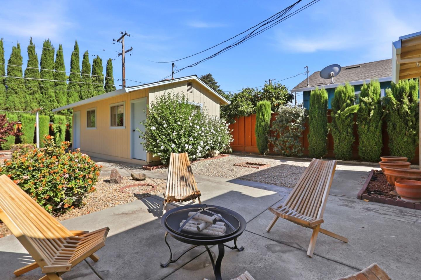
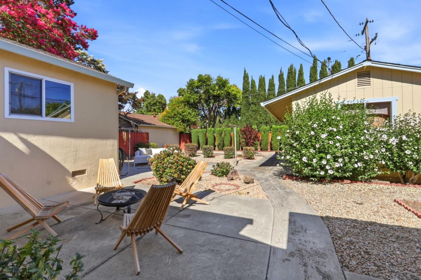
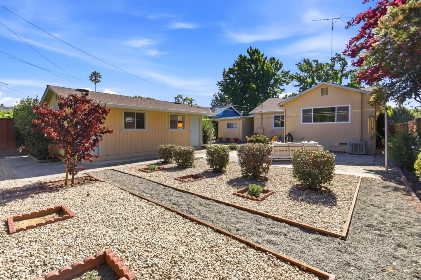
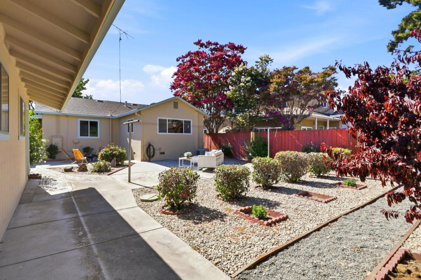
Welcome to this charming home nestled in a desirable neighborhood. Thoughtfully maintained, this inviting home features a cozy family room that provides the perfect space to relax or gather with friends and family. The spacious kitchen offers a comfortable dining area ideal for everyday meals and entertaining. Additionally, there is new carpet, fresh interior paint and Central A/C. Step outside to an oversized, low-maintenance backyard designed for effortless outdoor living, with plenty of room for barbecues, gatherings or gardening. A standout feature is the permitted approximately 300 Sq Ft workshop, offering incredible flexibility as a home office, fitness studio, creative space, or potential ADU conversion (buyer to verify). Centrally located with convenient access to major transportation routes, this home is also just minutes from Santana Row, Westfield Valley Fair, top dining, shopping, and entertainment. This is a wonderful opportunity that will not last long!!
  • 2 BEDS
  • 1 FULL BATH
  • Sold
  • 1950 BUILT
  • 6,344 Sq.Ft. LOT
  • 1,022 Sq.Ft.
Features & Amenities

Area & Lot

  • Status:Sold
  • LIVING SPACE:1,022 Sq.Ft.
  • TOTAL AREA:1,022 Sq.Ft.
  • LOT SIZE:6,344 Sq.Ft.
  • MLS® ID:ML82056641
  • Type: Residential
  • Year Built:1950
  • Neighborhood:San Jose
  • ELEMENTARY SCHOOL:MerrittTraceElementary
  • MIDDLE SCHOOL:HerbertHooverMiddle_1
  • HIGH SCHOOL:AbrahamLincolnHigh_1
  • School District:SanJoseUnified

Interior

  • Total Bedrooms:2
  • Total Bathrooms:1
  • Full Bathrooms:1
  • Flooring information:Carpet, Laminate
  • Appliances:Washer

Exterior

  • Stories: 1
  • Water Source: Public
  • Utilities: Public Utilities, Water Public
  • ROOF:Composition
  • Parking:Carport, Off_Street Parking
  • Heat Type:Central Forced Air_Gas
  • Air Conditioning:Central Forced Air
  • Sewer:Public Sewer
  • Substructure:Concrete Perimeter

Financial

  • SALES PRICE $1,015,000
  • Zoning R1-8

Features & Amenities

Area & Lot

  • LIVING SPACE:1,022 Sq.Ft.

  • TOTAL AREA:1,022 Sq.Ft.
  • LOT SIZE:6,344 Sq.Ft.
  • Type: Residential
  • Neighborhood:San Jose
  • Sewer:Public Sewer

Interior

  • Stories: 1
  • Total Bedrooms:2
  • Total Bathrooms:1
  • Full Bathrooms:1
  • Flooring information:Carpet, Laminate
  • Appliances:Washer
  • Heat Type:Central Forced Air_Gas
  • Air Conditioning:Central Forced Air

Exterior

  • Stories: 1
  • Water Source: Public
  • Utilities: Public Utilities, Water Public
  • ROOF:Composition
  • Parking:Carport, Off_Street Parking
  • Heat Type:Central Forced Air_Gas
  • Air Conditioning:Central Forced Air
  • Sewer:Public Sewer
  • Substructure:Concrete Perimeter

School Information

  • School District:SanJoseUnified

Other Property Details

  • Parking:Carport, Off_Street Parking
  • Water Source:Public
  • Utilities: Public Utilities, Water Public

Features & Amenities

Area & Lot

  • Status:Sold
  • LIVING SPACE:1,022 Sq.Ft.
  • TOTAL AREA:1,022 Sq.Ft.
  • LOT SIZE:6,344 Sq.Ft.
  • MLS® ID:ML82056641
  • Type: Residential
  • Year Built:1950
  • Neighborhood:San Jose
  • ELEMENTARY SCHOOL:MerrittTraceElementary
  • MIDDLE SCHOOL:HerbertHooverMiddle_1
  • HIGH SCHOOL:AbrahamLincolnHigh_1
  • School District:SanJoseUnified

Interior

  • Total Bedrooms:2
  • Total Bathrooms:1
  • Full Bathrooms:1
  • Flooring information:Carpet, Laminate
  • Appliances:Washer

Exterior

  • Stories: 1
  • Water Source: Public
  • Utilities: Public Utilities, Water Public
  • ROOF:Composition
  • Parking:Carport, Off_Street Parking
  • Heat Type:Central Forced Air_Gas
  • Air Conditioning:Central Forced Air
  • Sewer:Public Sewer
  • Substructure:Concrete Perimeter

Financial

  • SALES PRICE $1,015,000
  • Zoning R1-8

Elaine Pitek

REALTOR®
PHONE NUMBER (408) 981-2245
ADDRESS 5985 Almaden Expressway, , San Jose, CA 95120
EMAIL ADDRESS [email protected]
License 02020471
Contact Agent
View Virtual Tour

Work With Agent

With deep roots across Northern California and the backing of a global powerhouse, I deliver tailored service with unmatched insight.

Follow Me