Leave a Message

Thank you for your message. I will be in touch with you shortly.

8003 Adrian Drive, Rohnert Park, CA 94928
$740,000
8003 Adrian Drive
1 /
8003 Adrian Drive

8003 Adrian Drive

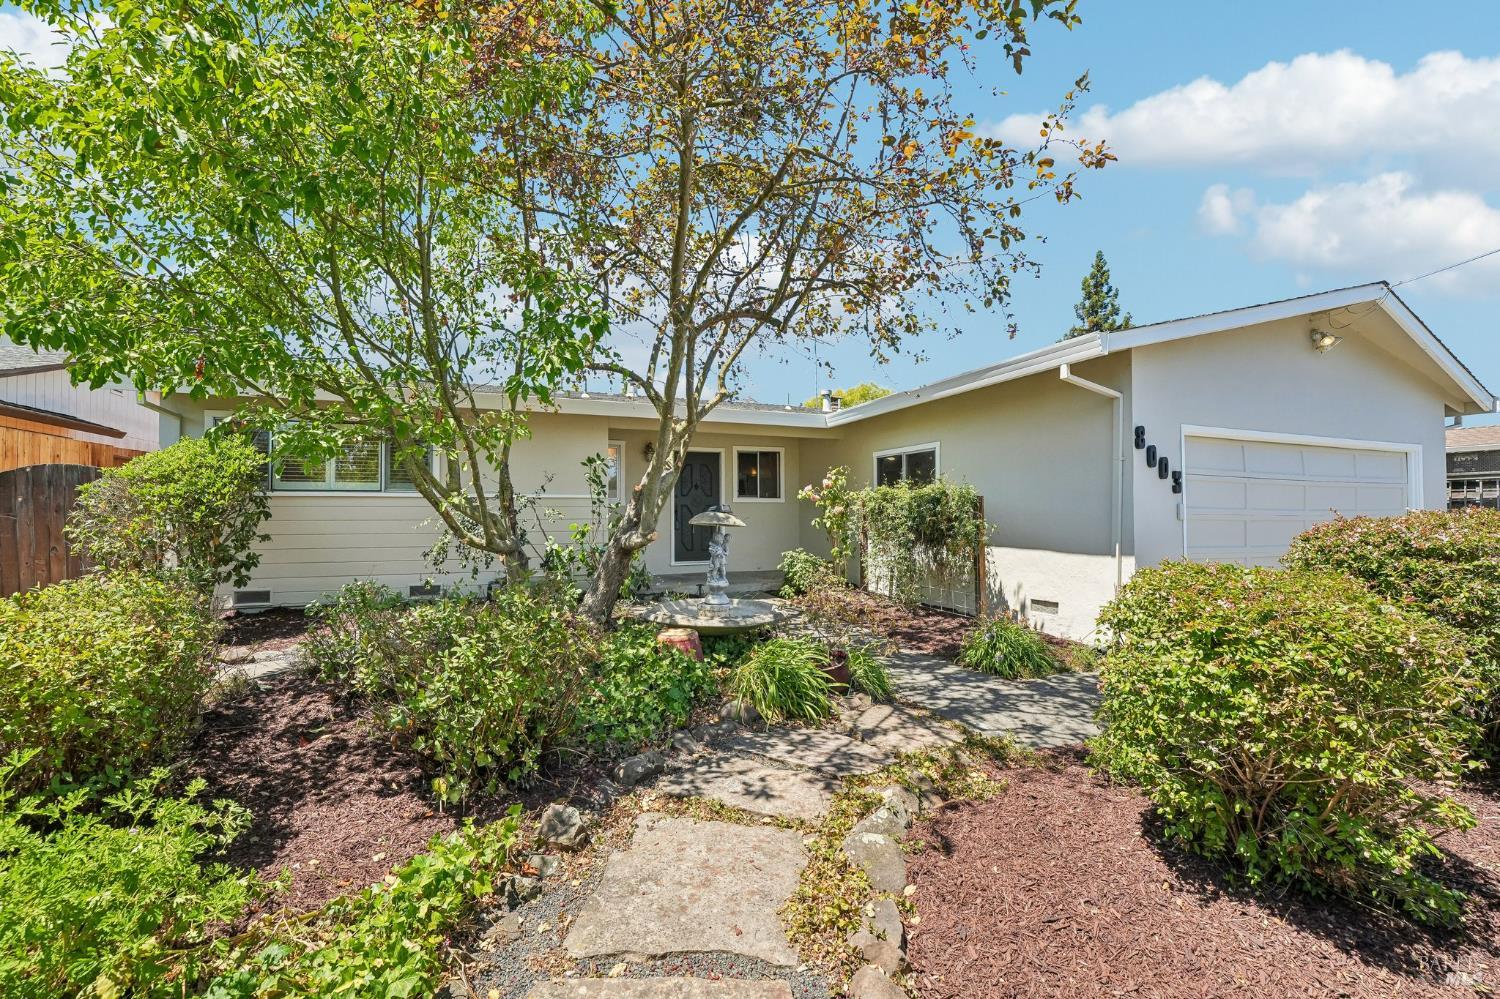
This single-level three-bedroom, two-bath home lives far beyond its origional square footage, with nearly 600 square feet of additional solarium and sunroom space that creates exceptional flexibility for everyday life. The expansive main solarium opens directly from the living room and offers room for a second gathering space, home office, studio, playroom, gym, or hobby area, while the adjoining sunroom adds another light-filled extension of the home. Freshly painted inside and out, the property feels clean, bright, and ready to enjoy. The beautifully updated kitchen is notably larger than those typically found in the neighborhood, with generous counter space, abundant cabinetry, stainless appliances, and room to cook, gather, and stay connected to the living areas. Hardwood floors add warmth throughout the main interior, and all three bedrooms are conveniently located on one side of the home, including a primary suite with its own bath. Outside, the backyard is designed for both enjoyment and practicality, with a covered patio, gazebo, raised garden beds, mature citrus tree, detached workshop, and separate storage shed. One of the location's strongest advantages is the ability to walk to Oliver's Market and nearby shopping, while Sonoma State University, downtown Cotati, parks, dining, and transportation are all just a short drive away. With flexible bonus space, a larger-than-expected kitchen, useful outbuildings, and a highly convenient location, this home offers far more than expected. Full inspections are on file. Come see the space, versatility, and value in person.
  • 3 BEDS
  • 2 FULL BATHS
  • Sold
  • 1961 BUILT
  • 7,200 Sq.Ft. LOT
  • 1,781 Sq.Ft.

Features & Amenities

Area & Lot

  • Status:Sold
  • LIVING SPACE:1,781 Sq.Ft.
  • LOT SIZE:7,200 Sq.Ft.
  • MLS® ID:326064805
  • Type: Residential
  • Year Built:1961
  • Neighborhood:Rohnert Park
  • Architecture Styles:Ranch

Interior

  • Total Bedrooms:3
  • Total Bathrooms:2
  • Full Bathrooms:2
  • Laundry Room:Hookups Only, In Garage
  • Flooring information:Wood
  • Fireplace:Gas Piped, Gas Starter, Living Room, Wood Burning Stove
  • Appliances:Built-In Electric Oven, Dishwasher, Free-Standing Refrigerator, Gas Cooktop, Range Hood

Exterior

  • Stories: 1
  • Garage Space: 2.0
  • Water Source: Public
  • Utilities: Public
  • ROOF:Composition
  • Lot Features:Landscape Back, Landscape Front
  • Parking:Attached, Garage Faces Front, Inside Entrance, Side-by-Side
  • Heat Type:Central
  • Air Conditioning:Whole House Fan
  • Sewer:Public Sewer
  • Other Exterior Features:Covered Courtyard

Financial

  • SALES PRICE $740,000
  • Zoning R-L

Features & Amenities

Area & Lot

  • LIVING SPACE:1,781 Sq.Ft.
  • LOT SIZE:7,200 Sq.Ft.
  • Lot Features:Landscape Back, Landscape Front
  • Type: Residential
  • Neighborhood:Rohnert Park
  • Architecture Styles:Ranch
  • Sewer:Public Sewer
  • Other Exterior Features:Covered Courtyard

Interior

  • Stories: 1
  • Total Bedrooms:3
  • Total Bathrooms:2
  • Full Bathrooms:2
  • Laundry Room:Hookups Only, In Garage
  • Flooring information:Wood
  • Fireplace:Gas Piped, Gas Starter, Living Room, Wood Burning Stove
  • Appliances:Built-In Electric Oven, Dishwasher, Free-Standing Refrigerator, Gas Cooktop, Range Hood
  • Heat Type:Central
  • Air Conditioning:Whole House Fan

Exterior

  • Stories: 1
  • Garage Space: 2.0
  • Water Source: Public
  • Utilities: Public
  • ROOF:Composition
  • Lot Features:Landscape Back, Landscape Front
  • Parking:Attached, Garage Faces Front, Inside Entrance, Side-by-Side
  • Heat Type:Central
  • Air Conditioning:Whole House Fan
  • Sewer:Public Sewer
  • Other Exterior Features:Covered Courtyard

Other Property Details

  • Parking:Attached, Garage Faces Front, Inside Entrance, Side-by-Side
  • Water Source:Public
  • Utilities: Public

Features & Amenities

Area & Lot

  • Status:Sold
  • LIVING SPACE:1,781 Sq.Ft.
  • LOT SIZE:7,200 Sq.Ft.
  • MLS® ID:326064805
  • Type: Residential
  • Year Built:1961
  • Neighborhood:Rohnert Park
  • Architecture Styles:Ranch

Interior

  • Total Bedrooms:3
  • Total Bathrooms:2
  • Full Bathrooms:2
  • Laundry Room:Hookups Only, In Garage
  • Flooring information:Wood
  • Fireplace:Gas Piped, Gas Starter, Living Room, Wood Burning Stove
  • Appliances:Built-In Electric Oven, Dishwasher, Free-Standing Refrigerator, Gas Cooktop, Range Hood

Exterior

  • Stories: 1
  • Garage Space: 2.0
  • Water Source: Public
  • Utilities: Public
  • ROOF:Composition
  • Lot Features:Landscape Back, Landscape Front
  • Parking:Attached, Garage Faces Front, Inside Entrance, Side-by-Side
  • Heat Type:Central
  • Air Conditioning:Whole House Fan
  • Sewer:Public Sewer
  • Other Exterior Features:Covered Courtyard

Financial

  • SALES PRICE $740,000
  • Zoning R-L

Mikki Cardoza

Associate Broker
PHONE NUMBER (707) 728-8416
ADDRESS 527 3rd St., , Eureka, CA 95501
EMAIL ADDRESS [email protected]
License 01321631
Contact Agent

Work With Agent

With deep roots across Northern California and the backing of a global powerhouse, I deliver tailored service with unmatched insight.

Follow Me