Leave a Message

Thank you for your message. I will be in touch with you shortly.

84 Siena Dr, Oakland, CA 94605
$1,100,000
84 Siena Dr
1 /
84 Siena Dr

84 Siena Dr

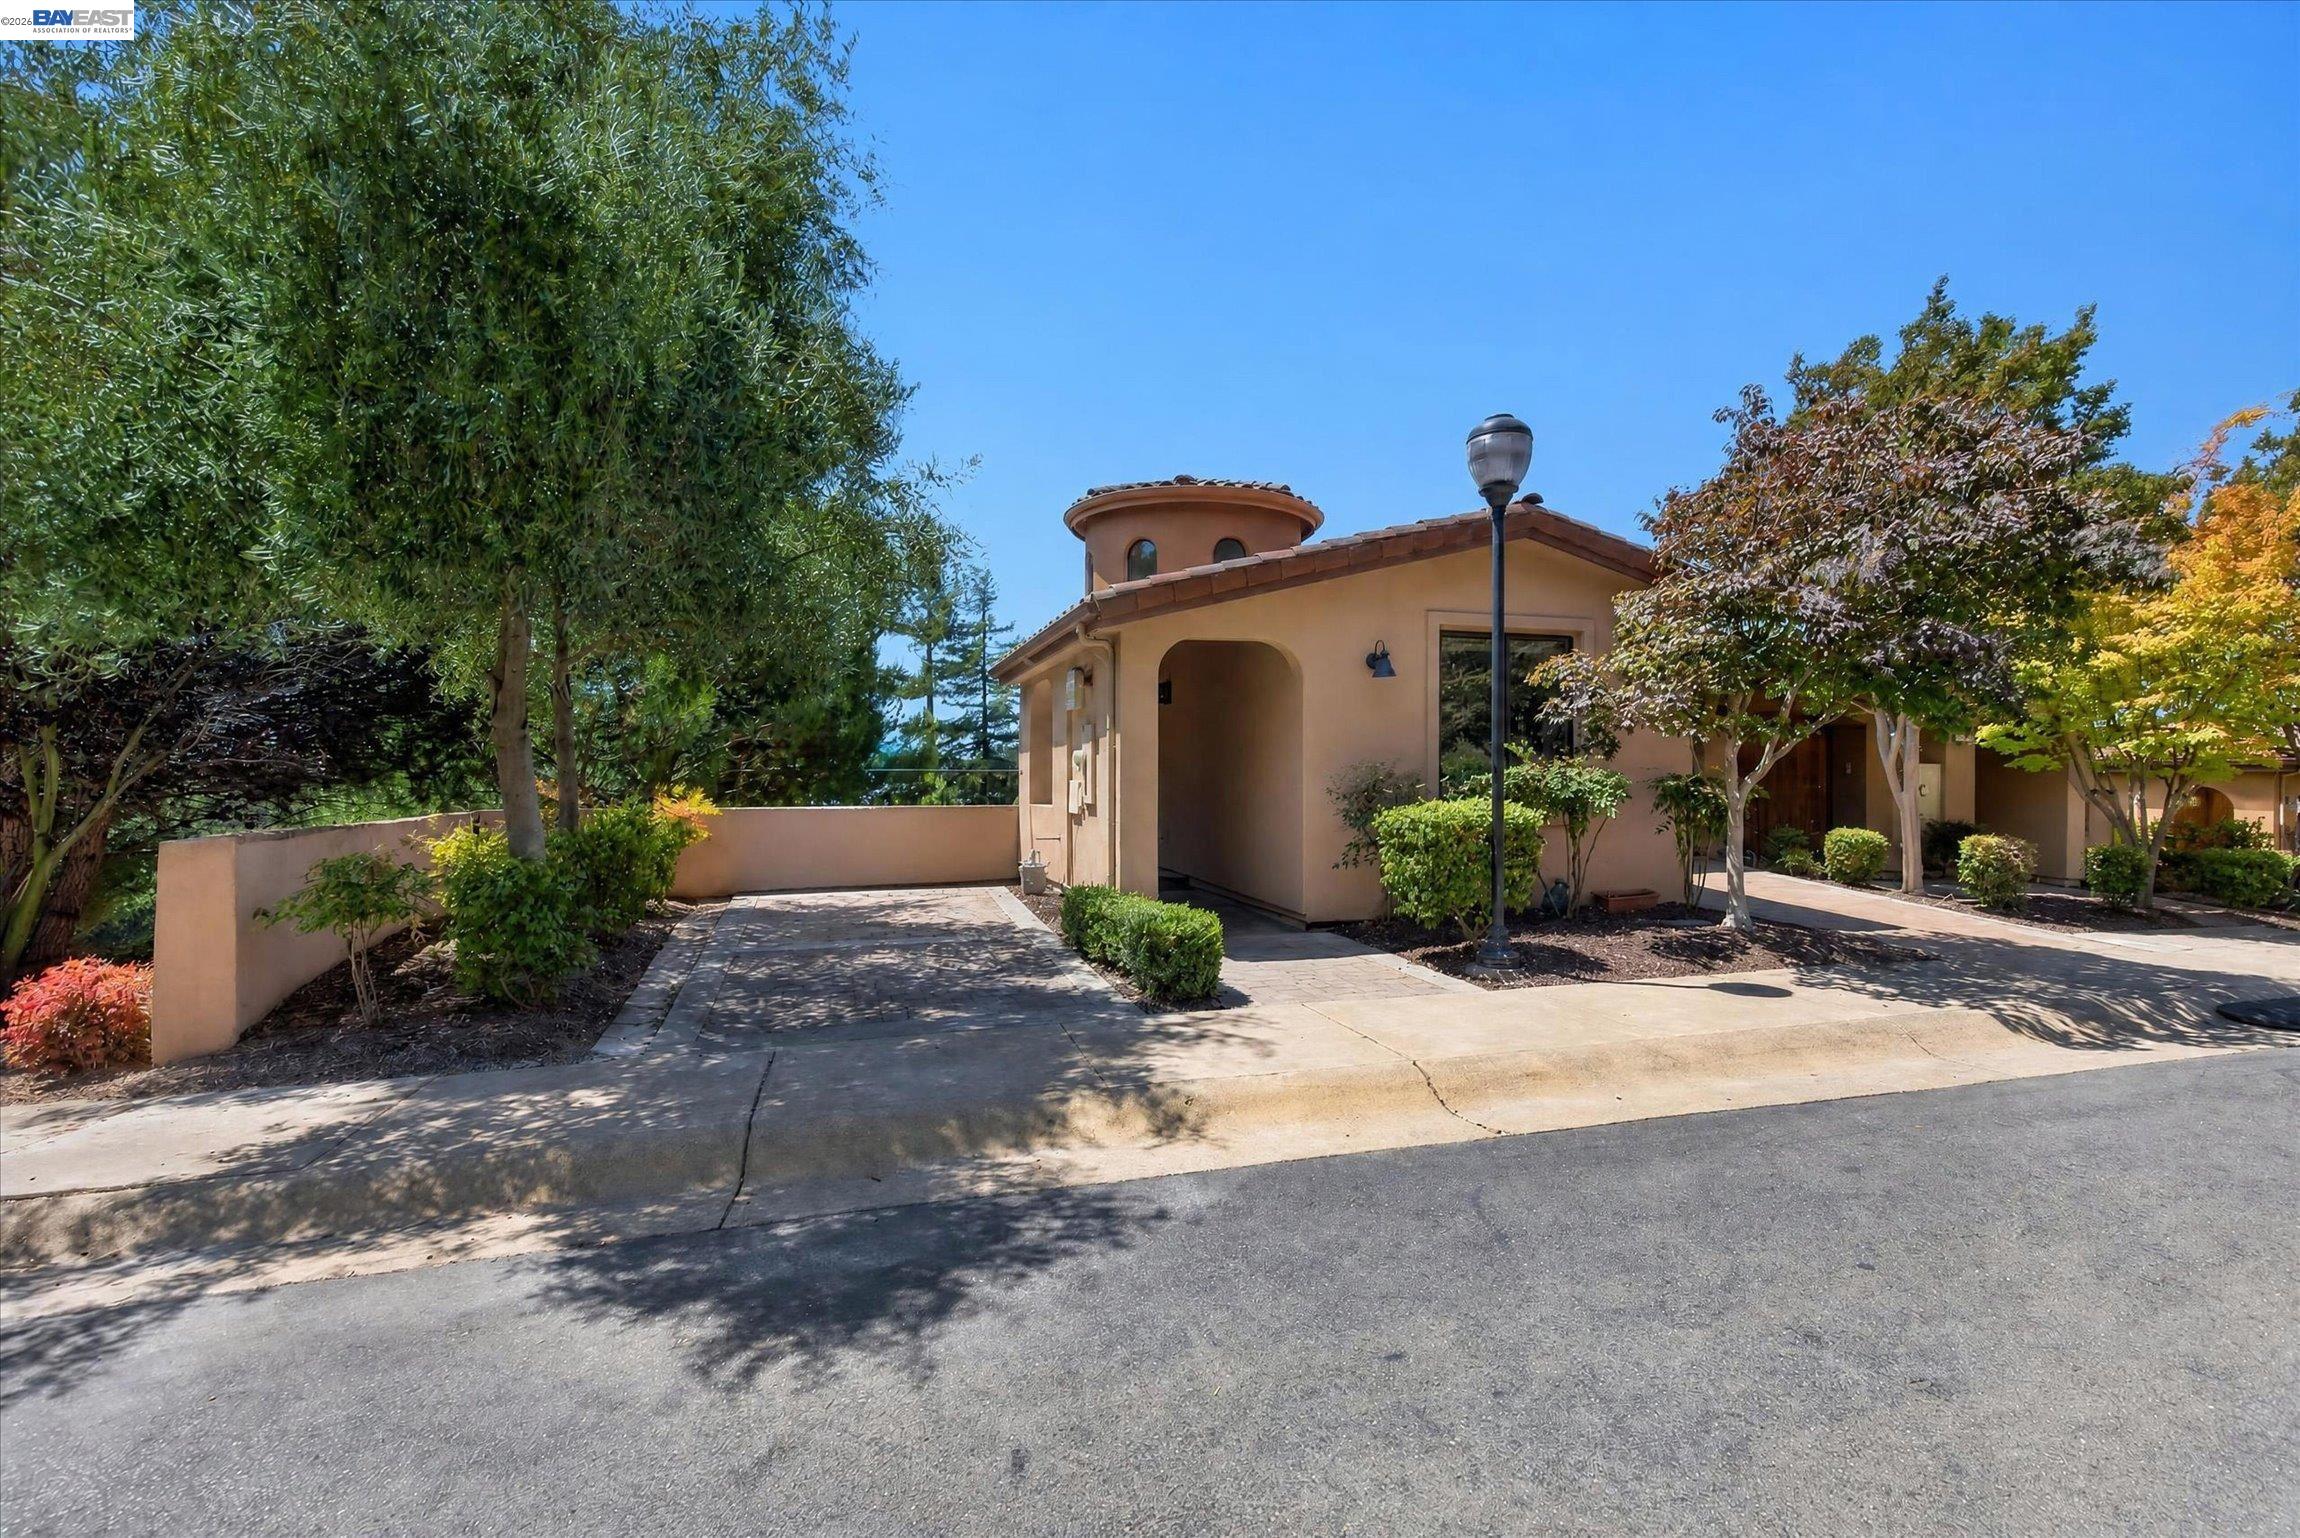
Tucked behind the private gates of Siena Hill, one of the Oakland Hills' most exclusive small-scale enclaves, 84 Siena Drive is a stunning contemporary Mediterranean residence built in 2008 and thoughtfully updated for today's buyer. From the arched stucco entry and terracotta tile roof to the dramatic rotunda ceiling and sculptural circular staircase, every detail nods to Italian hillside design. Inside, a beautifully remodeled chef's kitchen features white shaker cabinetry, quartz counters, a Bertazzoni gas range, and stainless appliances, complemented by tastefully updated bathrooms throughout. Four spacious bedrooms, four full baths, and over 2,000 square feet of light-filled living open onto a private balcony with a classic stone balustrade -- the perfect perch for morning coffee, evening wine, and sweeping Oakland Hills views. Beyond the gates, the location is every bit as compelling as the home. Siena Hill sits just above I-580 with quick access to Highway 13, putting downtown Oakland, the Bay Bridge, and San Francisco's tech corridor within an easy commute. The Sequoyah Country Club, Leona Canyon Regional Preserve, and miles of Oakland Hills hiking are all minutes away, while Montclair Village is a short drive west. A rare combination of privacy, craftsmanship, and connectivity in one of the East Bay's most quietly prestigious addresses.
  • 4 BEDS
  • 4 FULL BATHS
  • Sold
  • 2008 BUILT
  • 10,666 Sq.Ft. LOT
  • 2,012 Sq.Ft.

Features & Amenities

Area & Lot

  • Status:Sold
  • LIVING SPACE:2,012 Sq.Ft.
  • LOT SIZE:10,666 Sq.Ft.
  • MLS® ID:41145525
  • Type: Residential
  • Year Built:2008
  • Neighborhood:Oakland
  • Architecture Styles:Mediterranean
  • View Description:Hills, Panoramic

Interior

  • Total Bedrooms:4
  • Total Bathrooms:4
  • Full Bathrooms:4
  • Laundry Room:220 Volt Outlet
  • Flooring information:Hardwood, Tile, Carpet
  • Fireplace:Gas Piped
  • Appliances:Dishwasher, Free-Standing Range, Refrigerator
  • Other Interior Features:No Additional Rooms, Breakfast Bar, Pantry, Updated Kitchen

Exterior

  • Stories: 3
  • Garage Space: 1.0
  • Water Source: Public
  • POOL:None
  • ROOF:Tile
  • Lot Features:Cul-De-Sac, Rectangular Lot, Private
  • Parking:Attached, Parking Spaces
  • Heat Type:Central
  • Air Conditioning:Ceiling Fan(s), Central Air
  • Sewer:Public Sewer
  • HOA Amenities:Greenbelt, Gated
  • Other Exterior Features:Private Entrance

Financial

  • SALES PRICE $1,100,000
  • HOA Fees $230/mo

Features & Amenities

Area & Lot

  • LIVING SPACE:2,012 Sq.Ft.
  • LOT SIZE:10,666 Sq.Ft.
  • Lot Features:Cul-De-Sac, Rectangular Lot, Private
  • Type: Residential
  • Neighborhood:Oakland
  • Architecture Styles:Mediterranean
  • Sewer:Public Sewer
  • Other Exterior Features:Private Entrance

Interior

  • Stories: 3
  • Total Bedrooms:4
  • Total Bathrooms:4
  • Full Bathrooms:4
  • Laundry Room:220 Volt Outlet
  • Flooring information:Hardwood, Tile, Carpet
  • Fireplace:Gas Piped
  • Appliances:Dishwasher, Free-Standing Range, Refrigerator
  • Heat Type:Central
  • Air Conditioning:Ceiling Fan(s), Central Air
  • Other Interior Features:No Additional Rooms, Breakfast Bar, Pantry, Updated Kitchen

Exterior

  • Stories: 3
  • Garage Space: 1.0
  • Water Source: Public
  • POOL:None
  • ROOF:Tile
  • Lot Features:Cul-De-Sac, Rectangular Lot, Private
  • Parking:Attached, Parking Spaces
  • Heat Type:Central
  • Air Conditioning:Ceiling Fan(s), Central Air
  • Sewer:Public Sewer
  • HOA Amenities:Greenbelt, Gated
  • Other Exterior Features:Private Entrance

Other Property Details

  • Parking:Attached, Parking Spaces
  • View Description:Hills, Panoramic
  • Water Source:Public
  • Pool Features:None

Features & Amenities

Area & Lot

  • Status:Sold
  • LIVING SPACE:2,012 Sq.Ft.
  • LOT SIZE:10,666 Sq.Ft.
  • MLS® ID:41145525
  • Type: Residential
  • Year Built:2008
  • Neighborhood:Oakland
  • Architecture Styles:Mediterranean
  • View Description:Hills, Panoramic

Interior

  • Total Bedrooms:4
  • Total Bathrooms:4
  • Full Bathrooms:4
  • Laundry Room:220 Volt Outlet
  • Flooring information:Hardwood, Tile, Carpet
  • Fireplace:Gas Piped
  • Appliances:Dishwasher, Free-Standing Range, Refrigerator
  • Other Interior Features:No Additional Rooms, Breakfast Bar, Pantry, Updated Kitchen

Exterior

  • Stories: 3
  • Garage Space: 1.0
  • Water Source: Public
  • POOL:None
  • ROOF:Tile
  • Lot Features:Cul-De-Sac, Rectangular Lot, Private
  • Parking:Attached, Parking Spaces
  • Heat Type:Central
  • Air Conditioning:Ceiling Fan(s), Central Air
  • Sewer:Public Sewer
  • HOA Amenities:Greenbelt, Gated
  • Other Exterior Features:Private Entrance

Financial

  • SALES PRICE $1,100,000
  • HOA Fees $230/mo

Martin Kojnok

Sales Associate, REALTOR®
PHONE NUMBER (510) 593-3370
ADDRESS 2523 California Street, , San Francisco, CA 94115
EMAIL ADDRESS [email protected]
License 01941661
Contact Agent

Work With Agent

With deep roots across Northern California and the backing of a global powerhouse, I deliver tailored service with unmatched insight.

Follow Me